


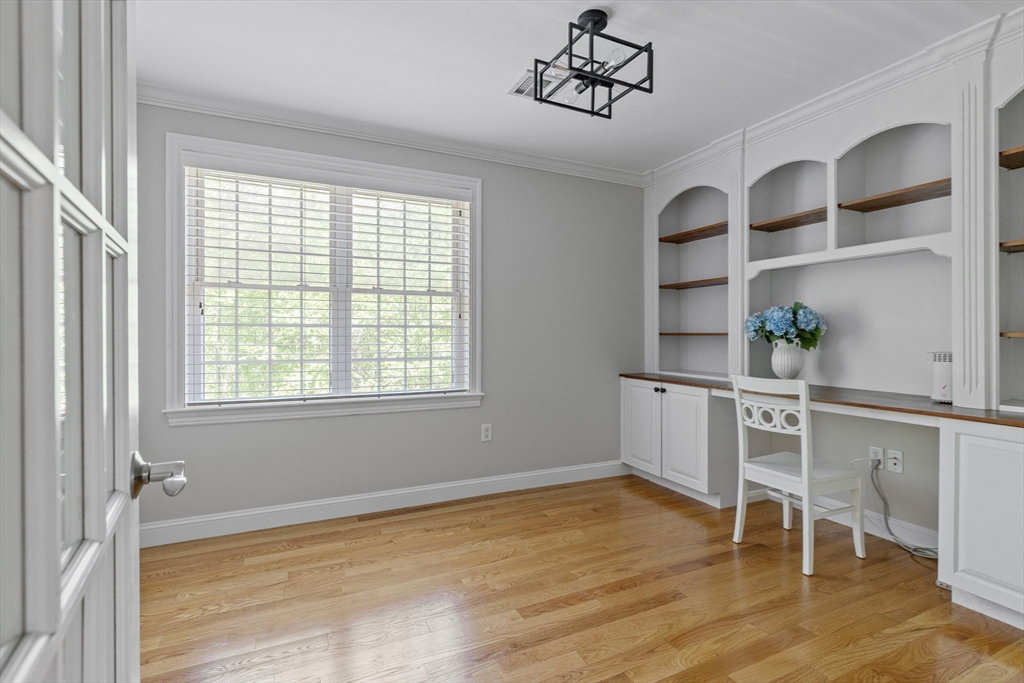


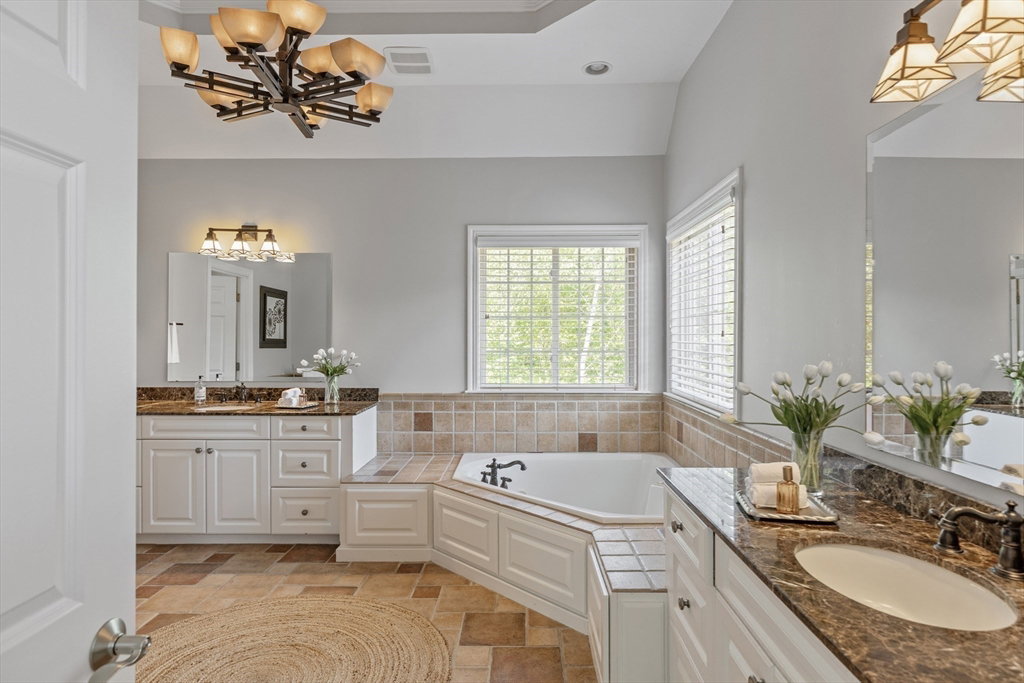


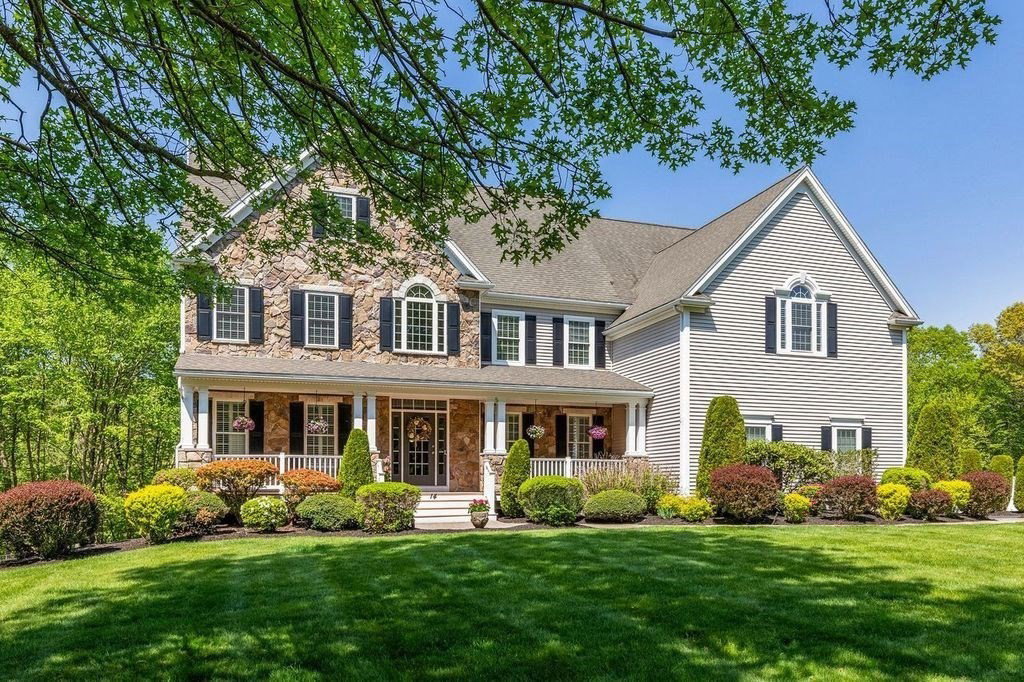

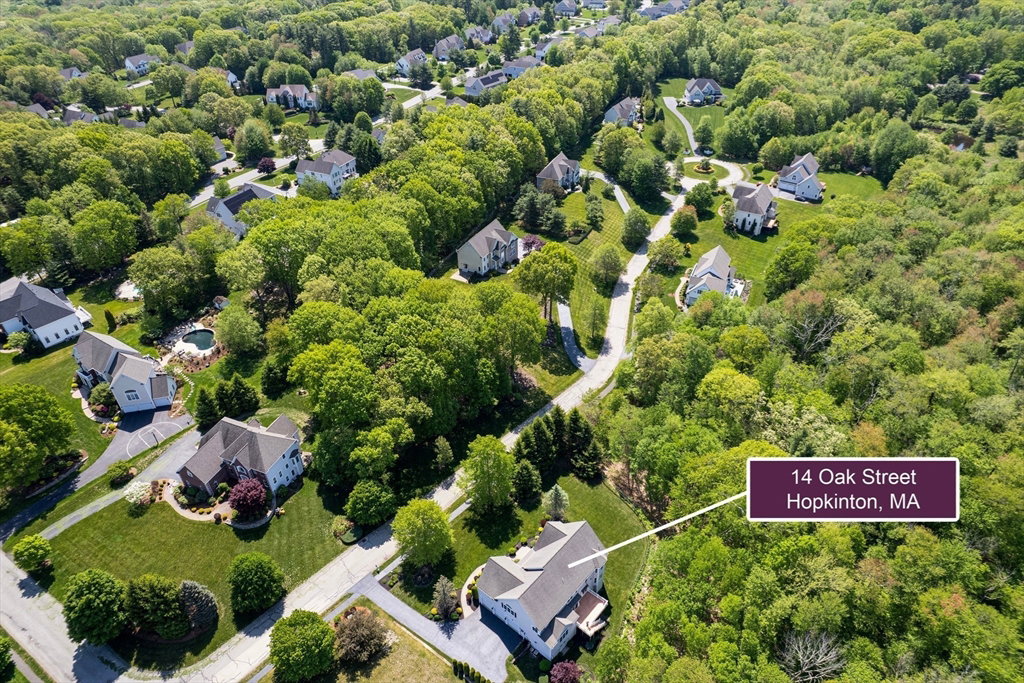
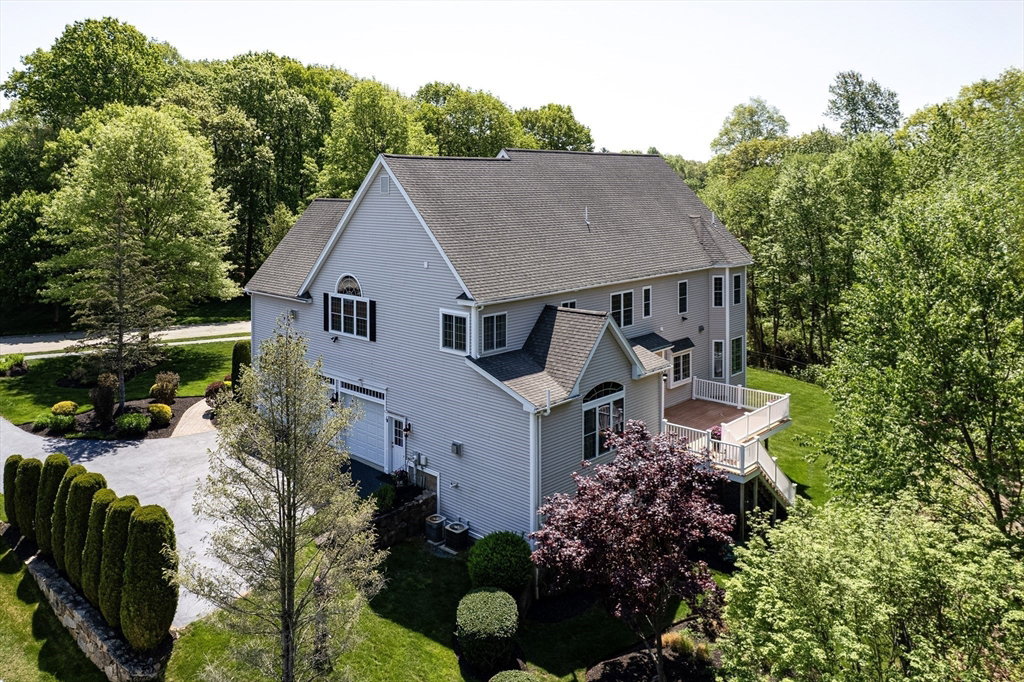
Springwood Estates! Beautiful Porch Front Colonial with cultured stone detail sited on sought after cul-de-sac! This well-cared for home offers a bright, airy open floor plan w/ moldings galore! 2 story Foyer leads to front-to-back LR/DR w/ archway, trey & walkout bay! Pretty Kitchen w/ center island, pantry, Subzero, Bosch wall oven & micro, vented gas cooktop, dishwasher & dining area triple slider to oversized deck! Large Family Room w/ gas fireplace, built-ins & back stairs. Back hall mudroom. 1st & 2nd Floor Office w/ French Doors/Built-ins. Hardwood 1st floor, 2nd floor Hall & Office, Front & Back stairs. Gas fireplaced cathedral Main Bedroom w/ two walk-in organized closets & cathedral trey ceiling Bath w/ his/her vanities, jacuzzi, linen & private shower & commode. 3 good-size secondary bedrooms serviced by 2 Full Baths. 2nd floor Laundry Room cabinets & sink. Finished Great Room, Dance floor w/disco ball, Bath & 2 Utility Rooms! Minutes to schools, town center & train station!
Listing courtesy of Listing Agent: Kathleen Williamson from Listing Office: Berkshire Hathaway HomeServices Commonwealth Real Estate.
The property listing data and information, or the Images, set forth herein were provided to MLS Property Information Network, Inc. from third party sources, including sellers, lessors, landlords and public records, and were compiled by MLS Property Information Network, Inc. The property listing data and information, and the Images, are for the personal, non commercial use of consumers having a good faith interest in purchasing, leasing or renting listed properties of the type displayed to them and may not be used for any purpose other than to identify prospective properties which such consumers may have a good faith interest in purchasing, leasing or renting. MLS Property Information Network, Inc. and its subscribers disclaim any and all representations and warranties as to the accuracy of the property listing data and information, or as to the accuracy of any of the Images, set forth herein.

/u.realgeeks.media/bostonareahomesearch/Boston-Area-Home-Search-Min-Logo.png)