


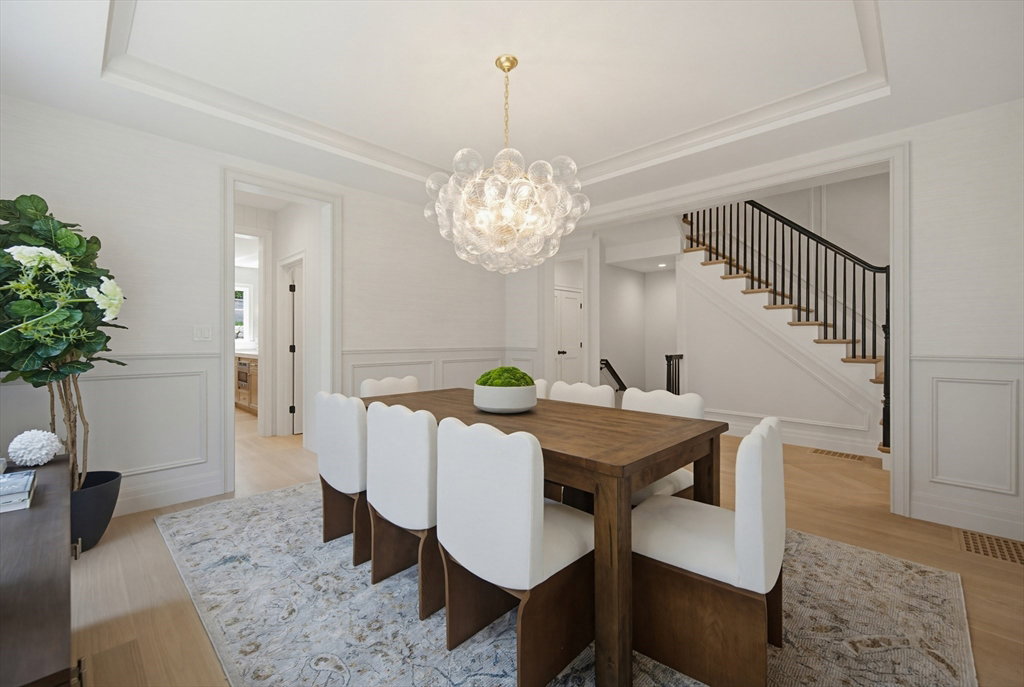


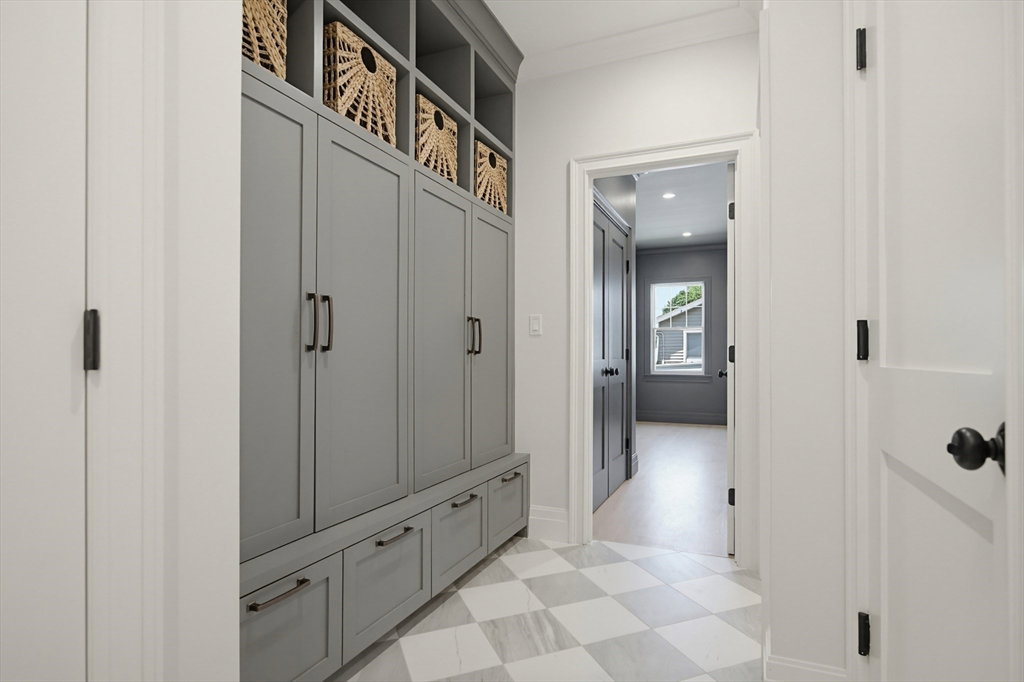

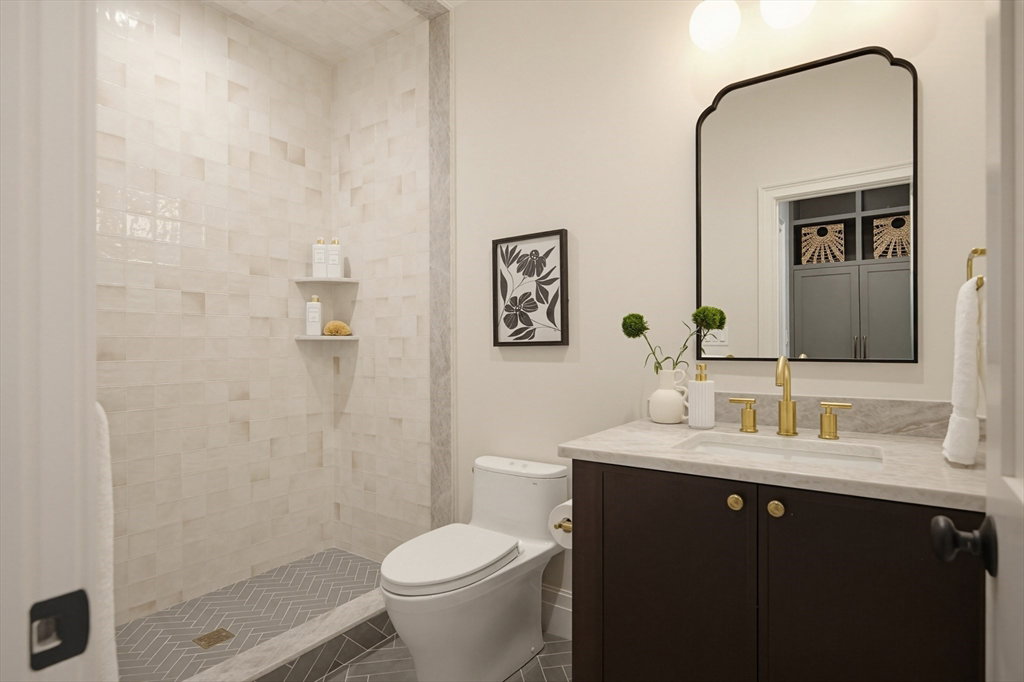


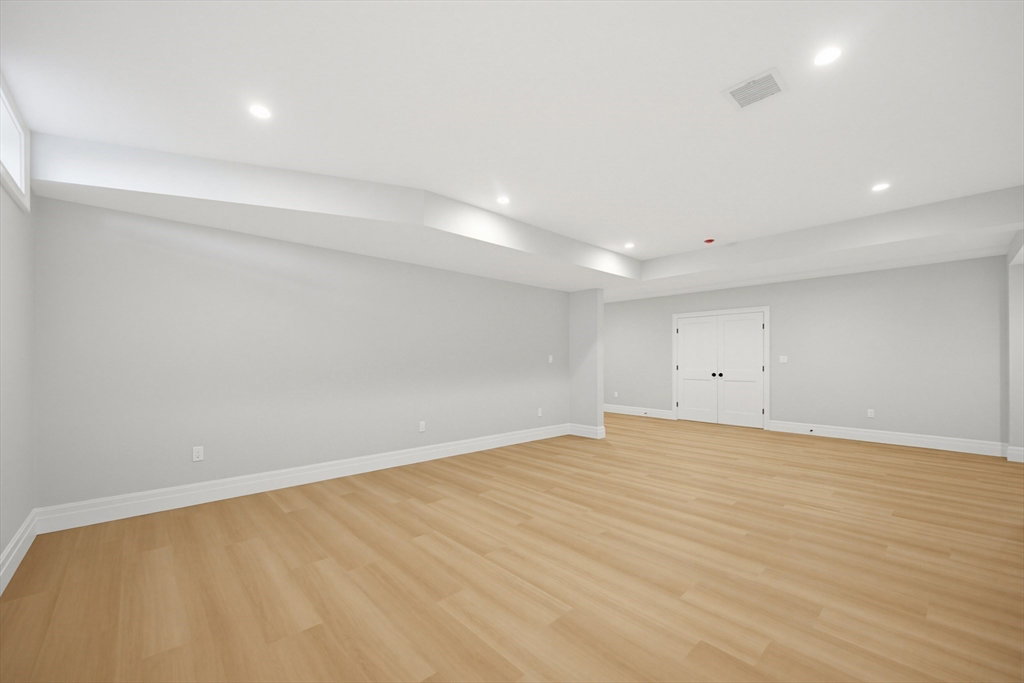


Elevated new construction by a well-established Needham builder offering thoughtfully designed living space across four finished levels. A grand entry sets the tone with exceptional craftsmanship and refined finishes throughout. The formal living and dining rooms flow seamlessly into the chef’s kitchen, appointed with Viking appliances, a butler’s pantry, and open to the fireplaced family room. Tucked privately off the mudroom is a first-floor bedroom or office with a full bath, ideal for guests or one-level living. The second floor features four spacious bedrooms and three full baths, highlighted by a stunning primary suite retreat. The finished third level offers an additional bedroom and full bath, perfect for flexible living needs. The expansive lower level includes a seventh bedroom, full bath, media or fitness space, and a large bonus room. Outside, the oversized patio creates the perfect setting for entertaining, all in an ideal commuter location.
Listing courtesy of Listing Agent: Rob and Meaghan from Listing Office: Hawthorn Properties.
The property listing data and information, or the Images, set forth herein were provided to MLS Property Information Network, Inc. from third party sources, including sellers, lessors, landlords and public records, and were compiled by MLS Property Information Network, Inc. The property listing data and information, and the Images, are for the personal, non commercial use of consumers having a good faith interest in purchasing, leasing or renting listed properties of the type displayed to them and may not be used for any purpose other than to identify prospective properties which such consumers may have a good faith interest in purchasing, leasing or renting. MLS Property Information Network, Inc. and its subscribers disclaim any and all representations and warranties as to the accuracy of the property listing data and information, or as to the accuracy of any of the Images, set forth herein.

/u.realgeeks.media/bostonareahomesearch/Boston-Area-Home-Search-Min-Logo.png)