


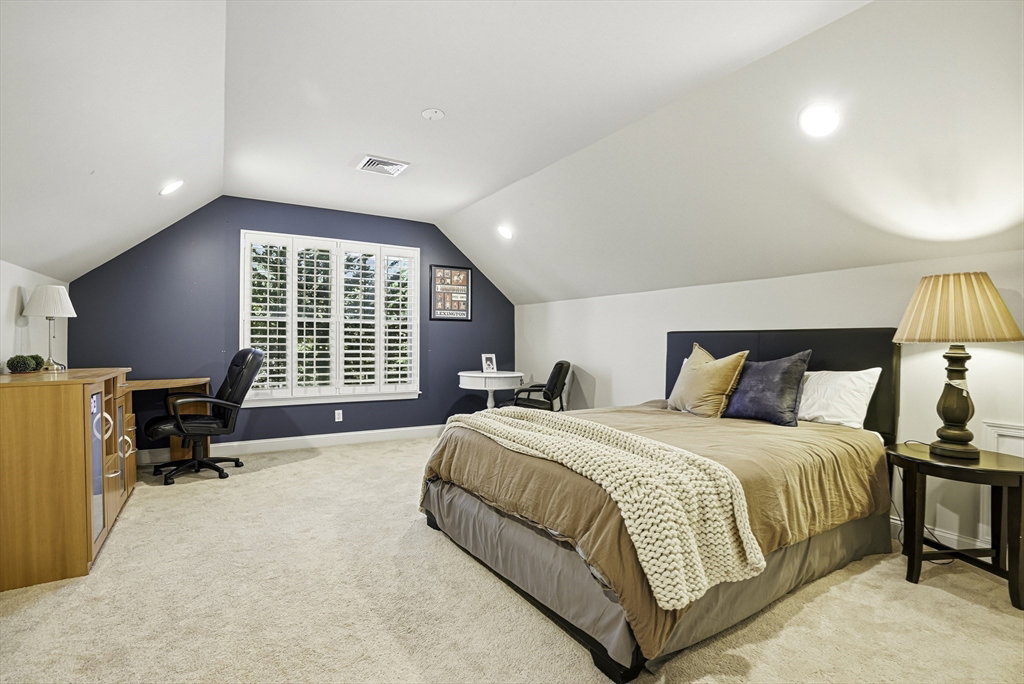


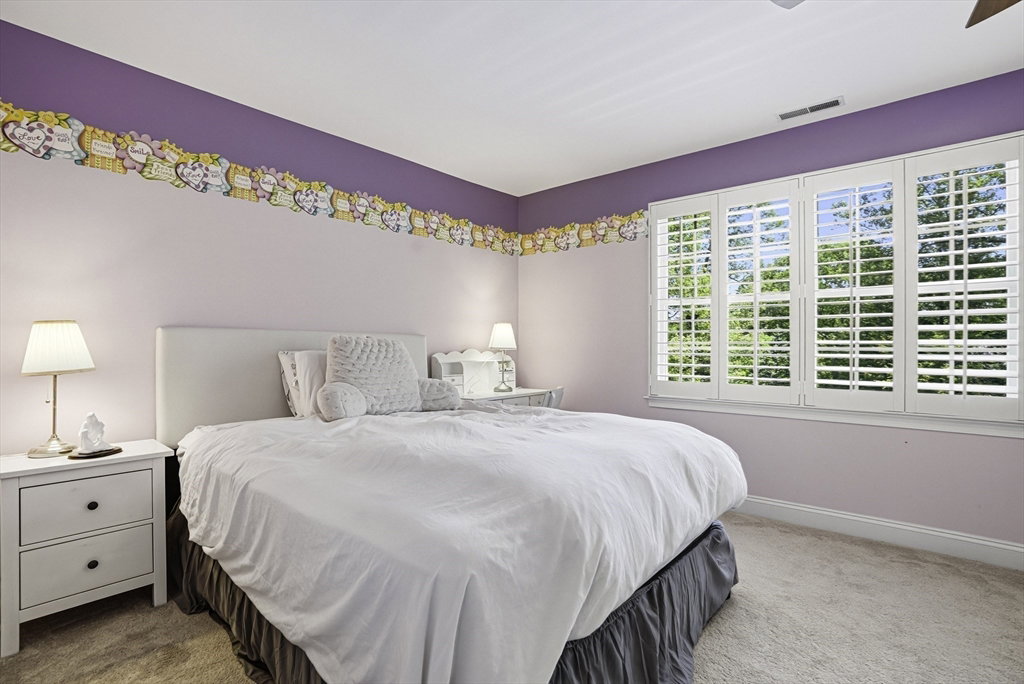


This bright, brick-front Colonial boasts fine craftsmanship across 6,898 sq.ft., 5-bed, 5-full & 2-half baths on 1.12 acres in Hopkinton Highlands. Ideal for entertaining & multi-gen living! The gourmet kitchen offers maple cabinetry, granite counters, dual walk-in pantries that flows into skylit eating area & massive family room w fireplace & plush carpet. Formal dining & living rooms feature tray ceilings & crown molding, while private study, prep kitchen/flex room w separate entrance & adjacent bath make great guest area. Primary suite w sitting room is a sanctuary - lavish skylit bath w tile/glass shower, jetted tub & dual walk-in closets. Four more bedrooms; 2 en suites & 2 sharing a bath. Impressive finished lower level w kitchenette/bar, cove lighting, billiard area fireplace, built-in entertainment center, bath & 2 flex rooms for home gym/media room. Backyard private retreat features heated Gunite pool w waterfall & multilevel patios. Close to top schools, commuter rail, 495/90
Listing courtesy of Listing Agent: Kim Foemmel from Listing Office: Foemmel Fine Homes.
The property listing data and information, or the Images, set forth herein were provided to MLS Property Information Network, Inc. from third party sources, including sellers, lessors, landlords and public records, and were compiled by MLS Property Information Network, Inc. The property listing data and information, and the Images, are for the personal, non commercial use of consumers having a good faith interest in purchasing, leasing or renting listed properties of the type displayed to them and may not be used for any purpose other than to identify prospective properties which such consumers may have a good faith interest in purchasing, leasing or renting. MLS Property Information Network, Inc. and its subscribers disclaim any and all representations and warranties as to the accuracy of the property listing data and information, or as to the accuracy of any of the Images, set forth herein.

/u.realgeeks.media/bostonareahomesearch/Boston-Area-Home-Search-Min-Logo.png)