


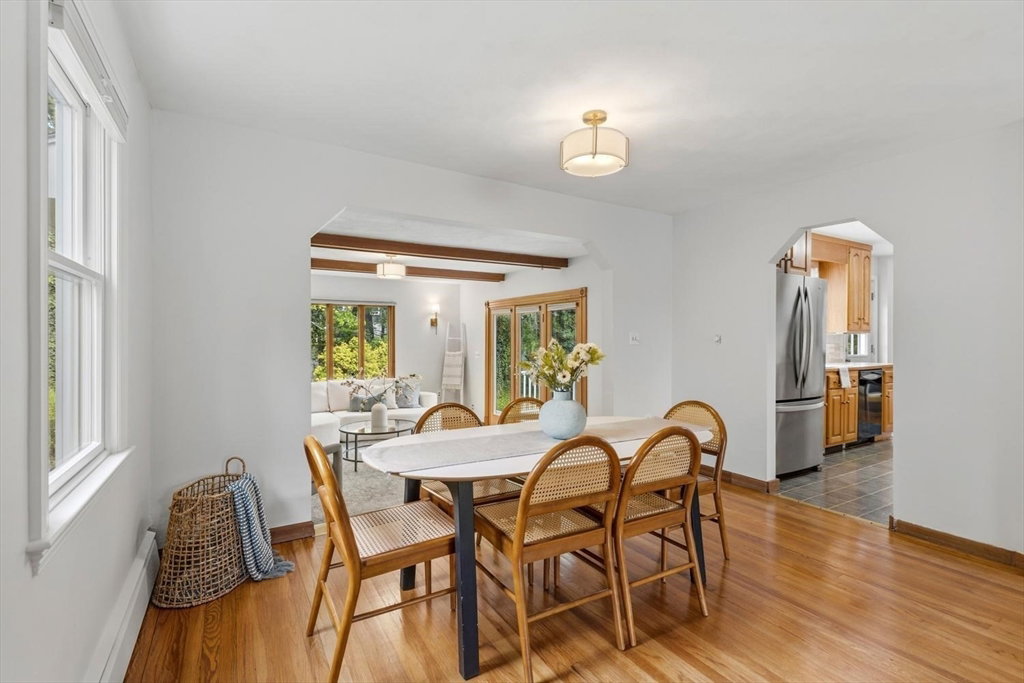


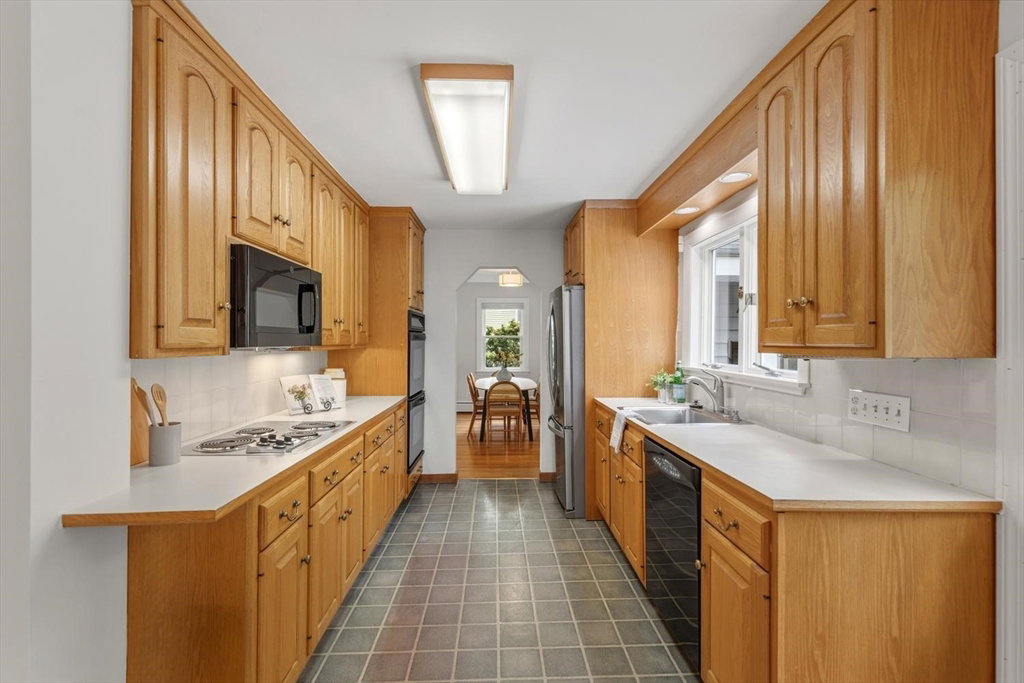


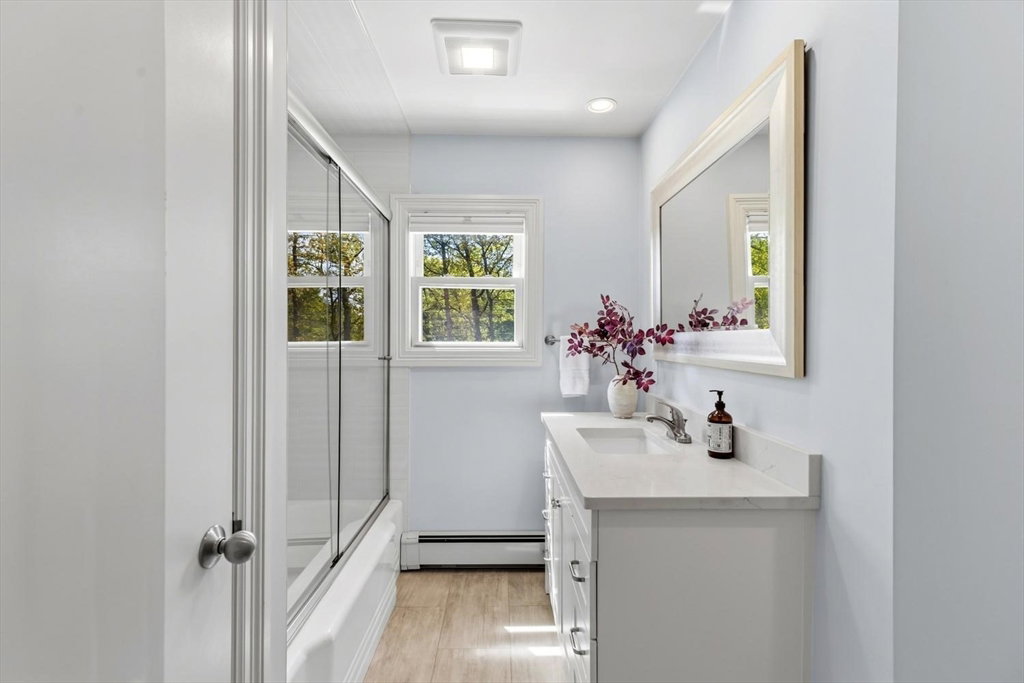


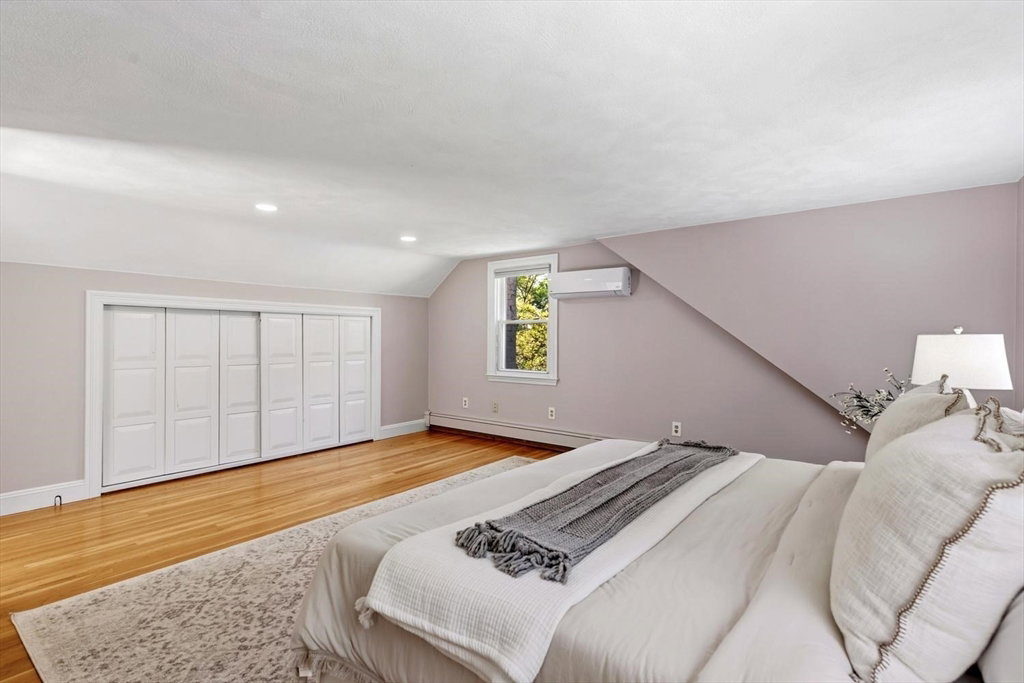


Offers if any due Wed 5/27 at Noon. Beautifully expanded Cape blending classic charm with modern updates and flexible living spaces. This 3-bedroom, 2-bath home features an open concept layout with a spacious living room, dining room and family room seamlessly connected for today’s lifestyle. French doors lead to a large deck overlooking the backyard, creating ideal indoor-outdoor flow for entertaining and everyday living. The kitchen offers double ovens, an eating area and direct deck access. A cozy sitting room with a wood-burning fireplace provides the perfect retreat, while the first floor also includes a bedroom and full updated bath for added convenience. Upstairs are two generously sized bedrooms, a large updated bath and a charming study nook with roof windows, perfect for working from home or reading space. Spacious outdoor deck and backyard complete this inviting home. Close to major routes, shopping and local dining.
Listing courtesy of Listing Agent: Lori Talanian from Listing Office: William Raveis R.E. & Home Services.
The property listing data and information, or the Images, set forth herein were provided to MLS Property Information Network, Inc. from third party sources, including sellers, lessors, landlords and public records, and were compiled by MLS Property Information Network, Inc. The property listing data and information, and the Images, are for the personal, non commercial use of consumers having a good faith interest in purchasing, leasing or renting listed properties of the type displayed to them and may not be used for any purpose other than to identify prospective properties which such consumers may have a good faith interest in purchasing, leasing or renting. MLS Property Information Network, Inc. and its subscribers disclaim any and all representations and warranties as to the accuracy of the property listing data and information, or as to the accuracy of any of the Images, set forth herein.

/u.realgeeks.media/bostonareahomesearch/Boston-Area-Home-Search-Min-Logo.png)