


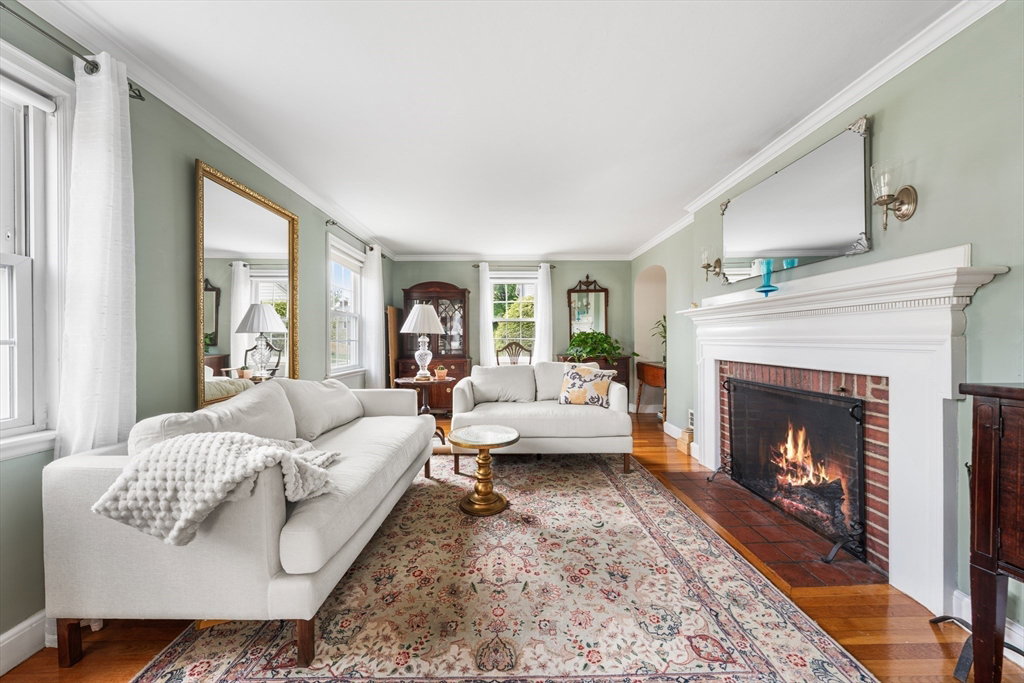


Welcome to 69 Princeton Road, a stunning 9-room, 4-bd, 2.5-bt single-family home in Arlington’s Kelwyn Manor neighborhood. This expanded, turnkey residence features hardwood floors, a cherry-cabinet kitchen with SS appliances, central air, formal living rm w/fp and 1st floor family rm. Two architecturally designed additions enhance the home. The dining area has a tray ceiling and seven roll-out windows for natural light, while the primary suite offers a cathedral ceiling, private tile bath and walk-in closet. Situated on a large, level lot with a wide driveway, fenced-in yard, sprinkler system (front and back), Leaf Gutter protection (front and back), a deck for entertaining and a Reed Ferry shed for your outdoor equipment. This property offers a unique opportunity with classic architectural integrity and contemporary living. Excellent proximity to Rt 2, Mass Ave, the bike path, and Alewife Station makes for an easy commute. Owner requests a Use & Occupancy for 30 days after closing
Listing courtesy of Listing Agent: John G. Montanaro from Listing Office: Senne.
The property listing data and information, or the Images, set forth herein were provided to MLS Property Information Network, Inc. from third party sources, including sellers, lessors, landlords and public records, and were compiled by MLS Property Information Network, Inc. The property listing data and information, and the Images, are for the personal, non commercial use of consumers having a good faith interest in purchasing, leasing or renting listed properties of the type displayed to them and may not be used for any purpose other than to identify prospective properties which such consumers may have a good faith interest in purchasing, leasing or renting. MLS Property Information Network, Inc. and its subscribers disclaim any and all representations and warranties as to the accuracy of the property listing data and information, or as to the accuracy of any of the Images, set forth herein.

/u.realgeeks.media/bostonareahomesearch/Boston-Area-Home-Search-Min-Logo.png)