


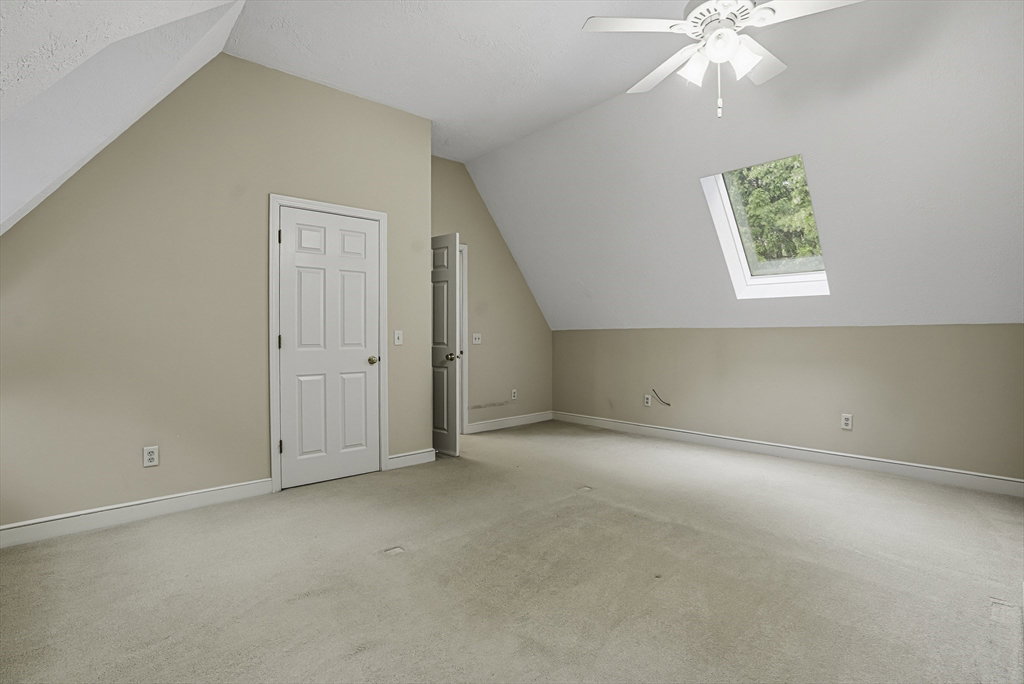


Magnificent and truly one-of-a-kind, this privately set Mid-Atlantic–style custom estate spans 5+ acres of landscaped grounds, featuring perennial gardens, mature plantings, and handcrafted stone walls. Meticulously maintained with a new septic system and water filtration, the home blends timeless elegance with modern updates. The fireplaced kitchen offers granite countertops, a custom wood island, and sunlit dining area, while the formal dining room features its own fireplace and bespoke built-ins. A dramatic living room with cathedral ceilings and a striking floor-to-ceiling window fills the home with natural light. The grand staircase leads to a luxurious primary suite with fireplace and spa-like bath with double vanity, granite, custom tile shower, and jacuzzi. Complementing the main residence is a 964 sq ft carriage house with kitchen, 1.5 baths, and flexible space. Resort-like grounds include a deck, in-ground pool, outdoor fireplace, gazebo, and shed. a rare, private retreat.
Listing courtesy of Listing Agent: Richard Hills from Listing Office: Media Realty Group Inc..
The property listing data and information, or the Images, set forth herein were provided to MLS Property Information Network, Inc. from third party sources, including sellers, lessors, landlords and public records, and were compiled by MLS Property Information Network, Inc. The property listing data and information, and the Images, are for the personal, non commercial use of consumers having a good faith interest in purchasing, leasing or renting listed properties of the type displayed to them and may not be used for any purpose other than to identify prospective properties which such consumers may have a good faith interest in purchasing, leasing or renting. MLS Property Information Network, Inc. and its subscribers disclaim any and all representations and warranties as to the accuracy of the property listing data and information, or as to the accuracy of any of the Images, set forth herein.

/u.realgeeks.media/bostonareahomesearch/Boston-Area-Home-Search-Min-Logo.png)