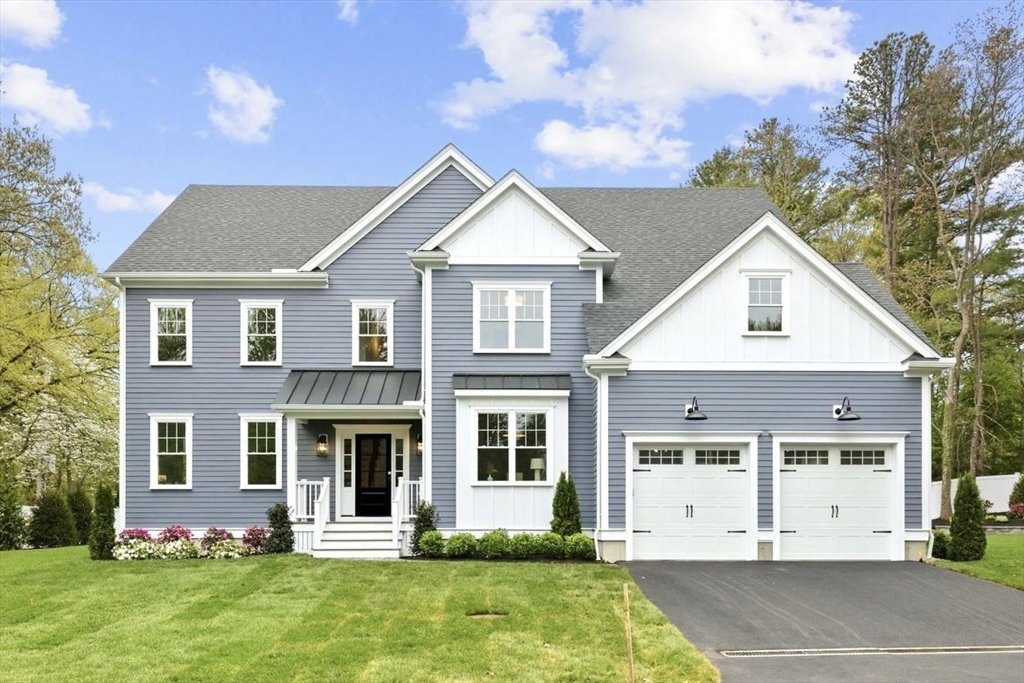


GPS - 132 Adams St, Lexington Exceptional new construction offering over 5,200 sq ft across 3 finished levels. This thoughtfully designed home features 6 bedrooms, 5 full baths and 1 half bath with flexible living spaces for today’s lifestyle, including a first-floor bedroom suite and dedicated study. The main level showcases a large open-concept kitchen, dining and family room anchored by a stunning professional kitchen with custom cabinetry, high-end appliances, oversized island and spacious pantry with a second dishwasher and abundant storage. The luxurious primary suite offers a large walk-in closet and spa-inspired bath, while the second floor includes 4 additional generous bedrooms and laundry room. The finished lower level includes a wet bar and expansive bonus space ideal for a recreation room, theater, gym or playroom. Enjoy a maintenance-free deck, patio & large private level yard with green space.Exceptional craftsmanship, designer finishes & modern functionality throughout
Listing courtesy of Listing Agent: Lori Talanian from Listing Office: William Raveis R.E. & Home Services.
The property listing data and information, or the Images, set forth herein were provided to MLS Property Information Network, Inc. from third party sources, including sellers, lessors, landlords and public records, and were compiled by MLS Property Information Network, Inc. The property listing data and information, and the Images, are for the personal, non commercial use of consumers having a good faith interest in purchasing, leasing or renting listed properties of the type displayed to them and may not be used for any purpose other than to identify prospective properties which such consumers may have a good faith interest in purchasing, leasing or renting. MLS Property Information Network, Inc. and its subscribers disclaim any and all representations and warranties as to the accuracy of the property listing data and information, or as to the accuracy of any of the Images, set forth herein.

/u.realgeeks.media/bostonareahomesearch/Boston-Area-Home-Search-Min-Logo.png)