

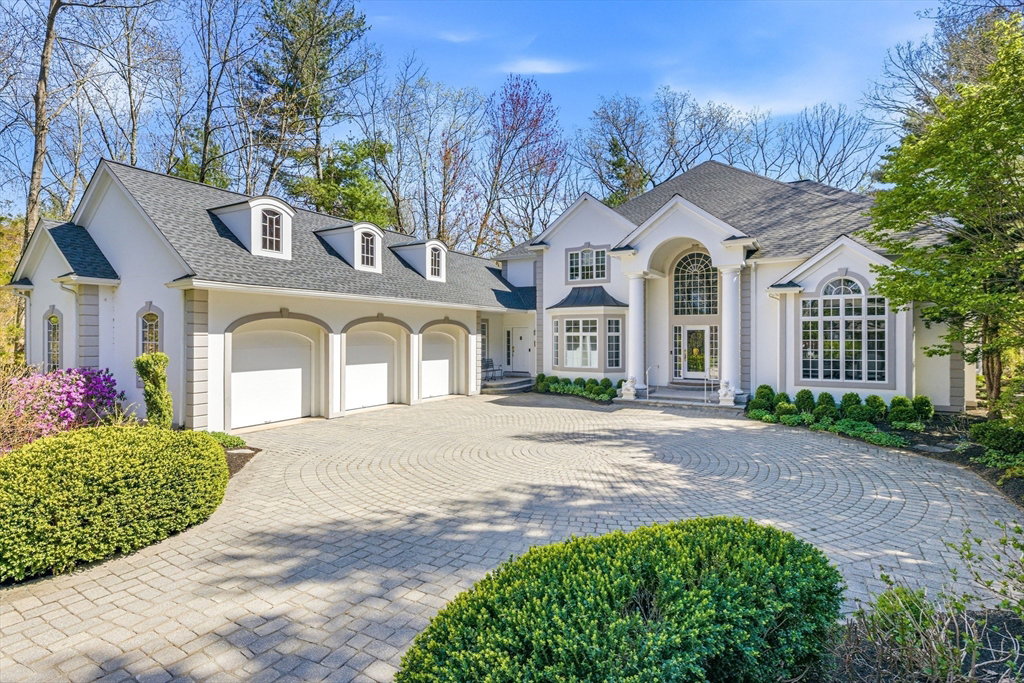


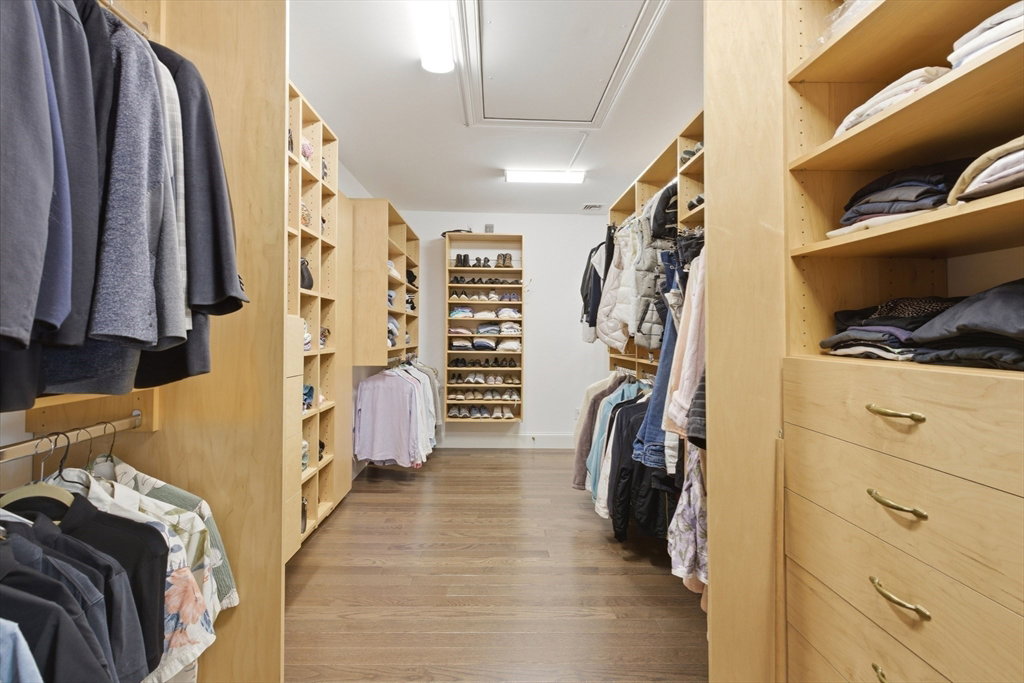


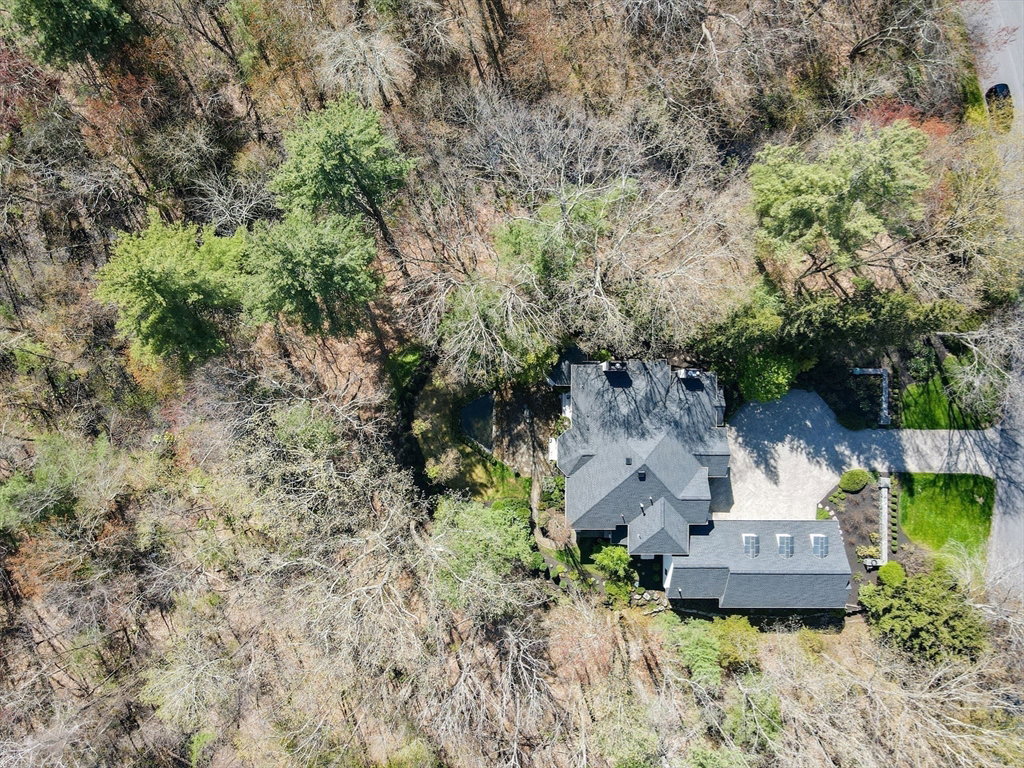

This exceptional home boasting stunning curb appeal, gracefully set in a coveted neighborhood will captivate from the moment you arrive. A grand entry foyer welcomes you into beautifully appointed spaces, including a stately library with rich custom built-ins, a gracious living room, & an elegant formal dining room designed for memorable entertaining . The chef's kitchen flows seamlessly into a spectacular family room, creating a seamless blend of comfort and sophistication. The gazebo offers a peaceful retreat, while an abundance of windows bathe the home in natural light. Thoughtfully designed with both luxury and convenience, a private elevator provides easy access to multiple levels. Exquisite primary suite with dream walk in closet and bath. The lower level enhances the homes versatility and living space. The exterior offers a private sanctuary with koi pond and lush landscaping. A rare offering of exceptional craftsmanship, timeless elegance and luxurious details.
Listing courtesy of Listing Agent: Cynthia Cronin from Listing Office: William Raveis R.E. & Home Services.
The property listing data and information, or the Images, set forth herein were provided to MLS Property Information Network, Inc. from third party sources, including sellers, lessors, landlords and public records, and were compiled by MLS Property Information Network, Inc. The property listing data and information, and the Images, are for the personal, non commercial use of consumers having a good faith interest in purchasing, leasing or renting listed properties of the type displayed to them and may not be used for any purpose other than to identify prospective properties which such consumers may have a good faith interest in purchasing, leasing or renting. MLS Property Information Network, Inc. and its subscribers disclaim any and all representations and warranties as to the accuracy of the property listing data and information, or as to the accuracy of any of the Images, set forth herein.

/u.realgeeks.media/bostonareahomesearch/Boston-Area-Home-Search-Min-Logo.png)