


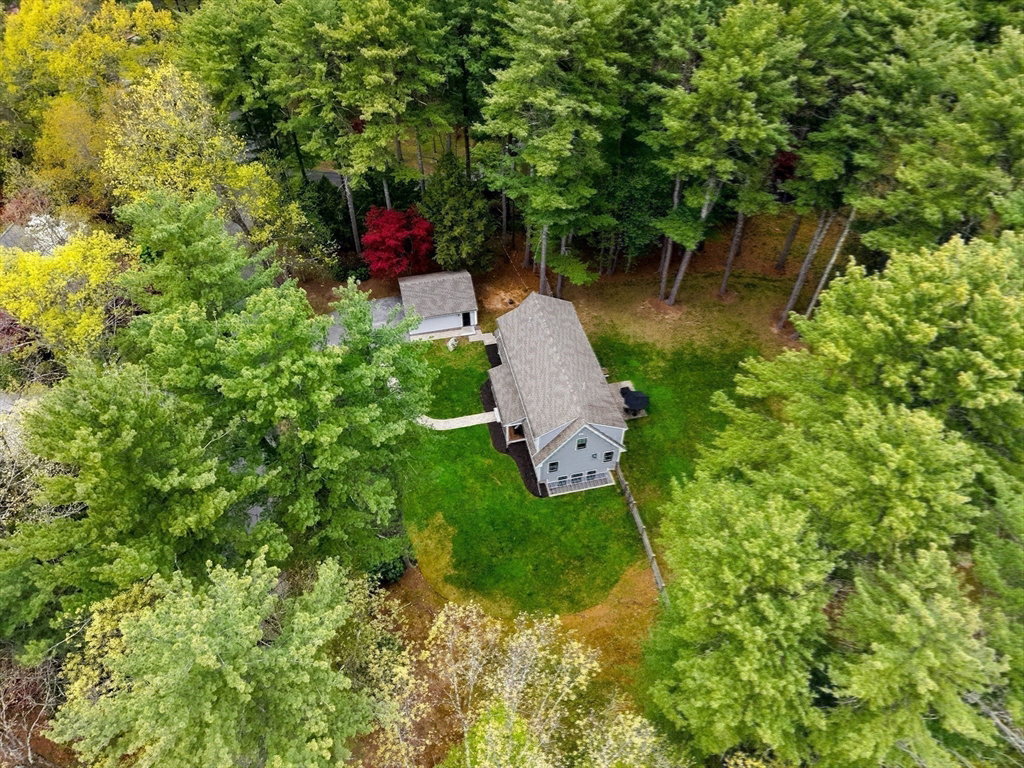


This 2017 beautifully designed and built home is perfectly sited on 1.2 acres in the coveted Conantum neighborhood. The inviting open-concept first floor plan with gorgeous reclaimed flooring, recessed lighting, expansive sunny windows and a gas fireplace make for enhanced lifestyle living. An inviting state-of-the-art kitchen with stainless appliances, wine fridge, large Corian Island will impress. The nearby patio access and expansive fenced-in yard encourage alfresco dining, and the lower-level generously sized rooms offer options for recreation, office space, art and music space along with an existing high-end gym room. Upstairs, the second floor presents a large primary suite with generous bath, walk-in closet and wood floors. An additional bedroom suite with a luxury full bath, and 2 bedrooms sharing a nearby sizeable full bath. Side entry bonus mudroom with private half bath and nearby dedicated laundry room. This home feels like you're walking into a luxury home magazine.
Listing courtesy of Listing Agent: Laura S. McKenna from Listing Office: Barrett Sotheby's International Realty.
The property listing data and information, or the Images, set forth herein were provided to MLS Property Information Network, Inc. from third party sources, including sellers, lessors, landlords and public records, and were compiled by MLS Property Information Network, Inc. The property listing data and information, and the Images, are for the personal, non commercial use of consumers having a good faith interest in purchasing, leasing or renting listed properties of the type displayed to them and may not be used for any purpose other than to identify prospective properties which such consumers may have a good faith interest in purchasing, leasing or renting. MLS Property Information Network, Inc. and its subscribers disclaim any and all representations and warranties as to the accuracy of the property listing data and information, or as to the accuracy of any of the Images, set forth herein.

/u.realgeeks.media/bostonareahomesearch/Boston-Area-Home-Search-Min-Logo.png)