


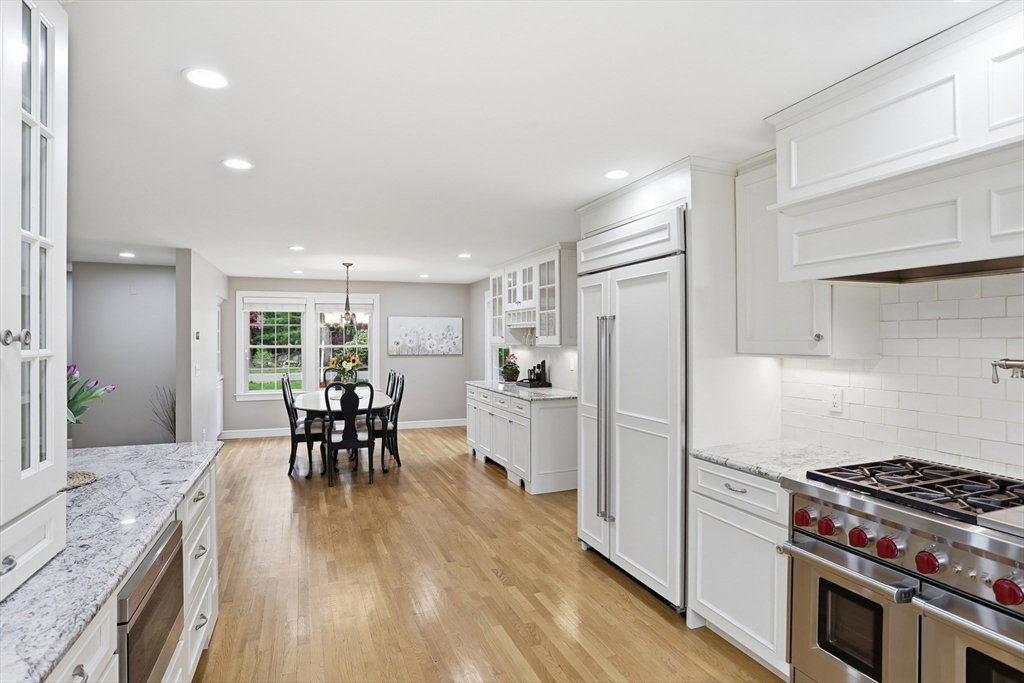


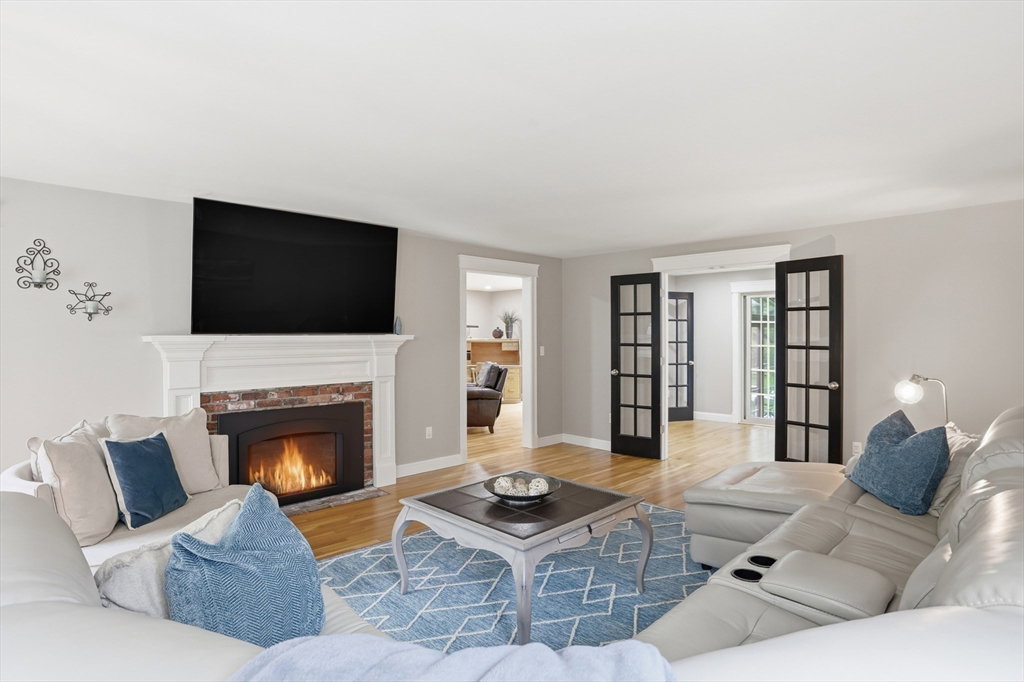


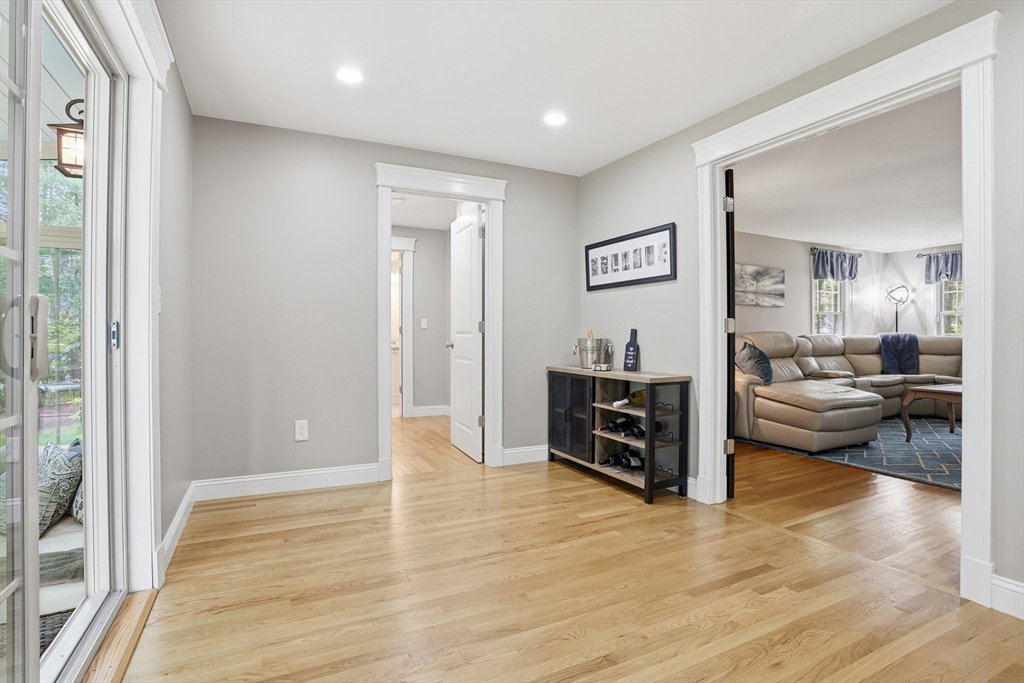


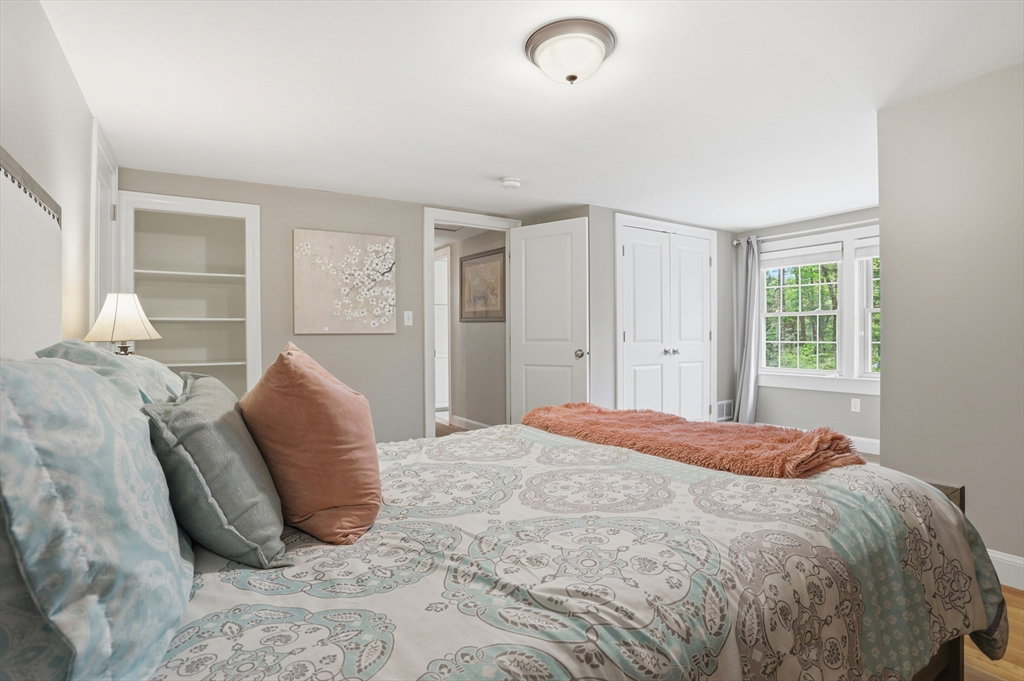


Set in one of Bedford’s most desirable and well-established neighborhoods, this beautifully expanded custom Cape offers exceptional space, comfort, and thoughtful updates throughout. Sited on an expansive 30,000+ sq ft lot surrounded by mature trees and natural privacy, the property offers a peaceful setting with plenty of outdoor space to enjoy. The open-concept first floor flows seamlessly between the chef’s kitchen, dining area, family room, and living room, both featuring gas fireplaces. A stunning newer 3-season sunroom fills the home with natural light and creates the perfect place to relax. The main level also features a luxurious primary suite with a walk-in closet, spa-inspired bath and laundry. HW floors run throughout. Upstairs offers three spacious bedrooms, full bath, and abundant storage. Major updates include energy-efficient hybrid HVAC system, furnace, hot water tank and whole-house generator. LL offers excellent storage+future expansion potential. EASY TO SHOW!
Listing courtesy of Listing Agent: The Westview Group from Listing Office: Barrett Sotheby's International Realty.
The property listing data and information, or the Images, set forth herein were provided to MLS Property Information Network, Inc. from third party sources, including sellers, lessors, landlords and public records, and were compiled by MLS Property Information Network, Inc. The property listing data and information, and the Images, are for the personal, non commercial use of consumers having a good faith interest in purchasing, leasing or renting listed properties of the type displayed to them and may not be used for any purpose other than to identify prospective properties which such consumers may have a good faith interest in purchasing, leasing or renting. MLS Property Information Network, Inc. and its subscribers disclaim any and all representations and warranties as to the accuracy of the property listing data and information, or as to the accuracy of any of the Images, set forth herein.

/u.realgeeks.media/bostonareahomesearch/Boston-Area-Home-Search-Min-Logo.png)