


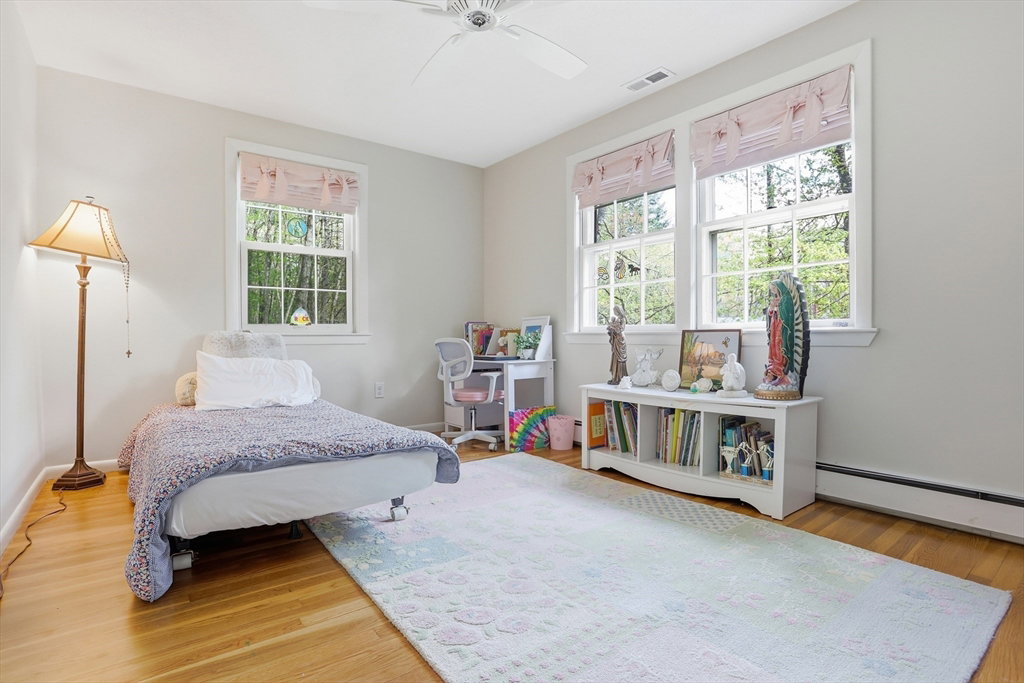


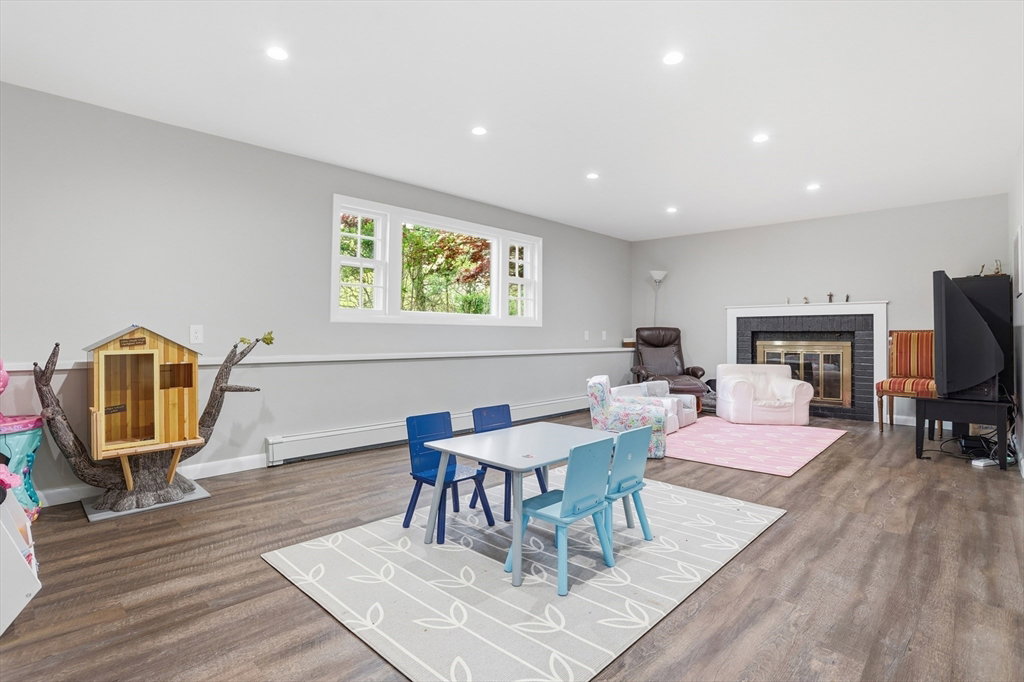

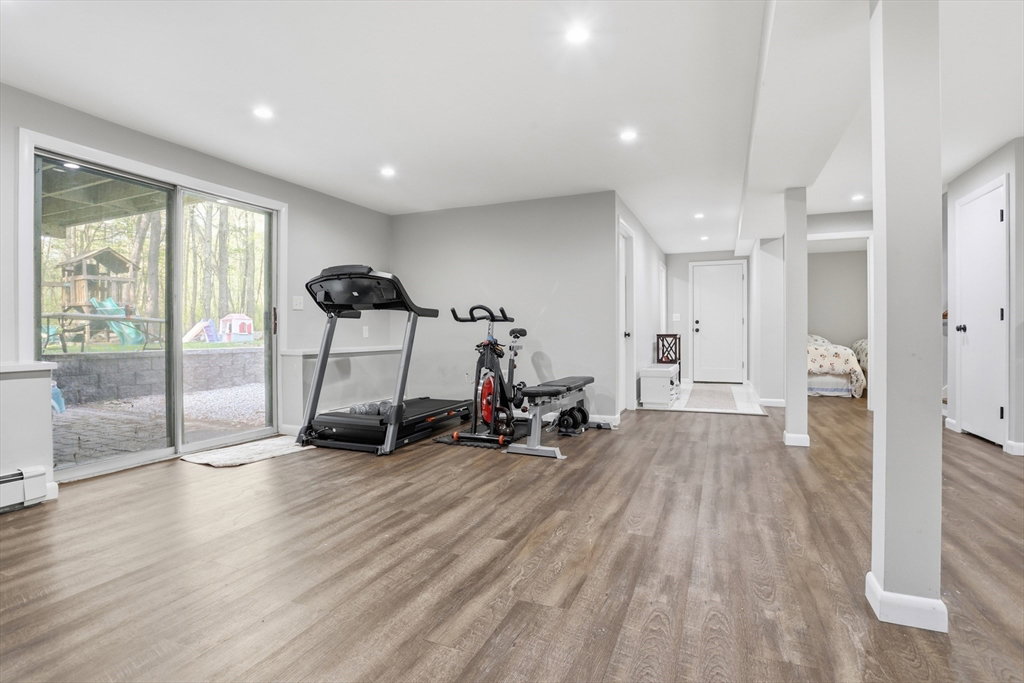


Nestled on one of Bedford’s most coveted streets, 15 Harvard Drive is a beautifully updated home set on a private 1.38-acre lot with awesome curb appeal and a serene backyard oasis. The open floor plan is bathed in natural light, featuring a show-stopping kitchen with white cabinetry, granite countertops, and ample space for hosting or culinary adventures. Four spacious bedrooms, including a primary suite with an updated bath, grace the main level, along with a fully renovated hallway bath. The versatile lower level boasts a massive family room, an additional bedroom, and yet another updated bath—perfect for guests or in-laws. Modern comforts include newer gas heating, central air, and a newer roof. 200 amps elec. Outdoors, enjoy the lush yard, a deck for summer lounging, and a patio with a firepit for cozy evenings. Located on a street known for its charm and community, this home is a rare find that blends style, comfort, and location into one irresistible package!
Listing courtesy of Listing Agent: Team Suzanne and Company from Listing Office: Compass.
The property listing data and information, or the Images, set forth herein were provided to MLS Property Information Network, Inc. from third party sources, including sellers, lessors, landlords and public records, and were compiled by MLS Property Information Network, Inc. The property listing data and information, and the Images, are for the personal, non commercial use of consumers having a good faith interest in purchasing, leasing or renting listed properties of the type displayed to them and may not be used for any purpose other than to identify prospective properties which such consumers may have a good faith interest in purchasing, leasing or renting. MLS Property Information Network, Inc. and its subscribers disclaim any and all representations and warranties as to the accuracy of the property listing data and information, or as to the accuracy of any of the Images, set forth herein.

/u.realgeeks.media/bostonareahomesearch/Boston-Area-Home-Search-Min-Logo.png)