
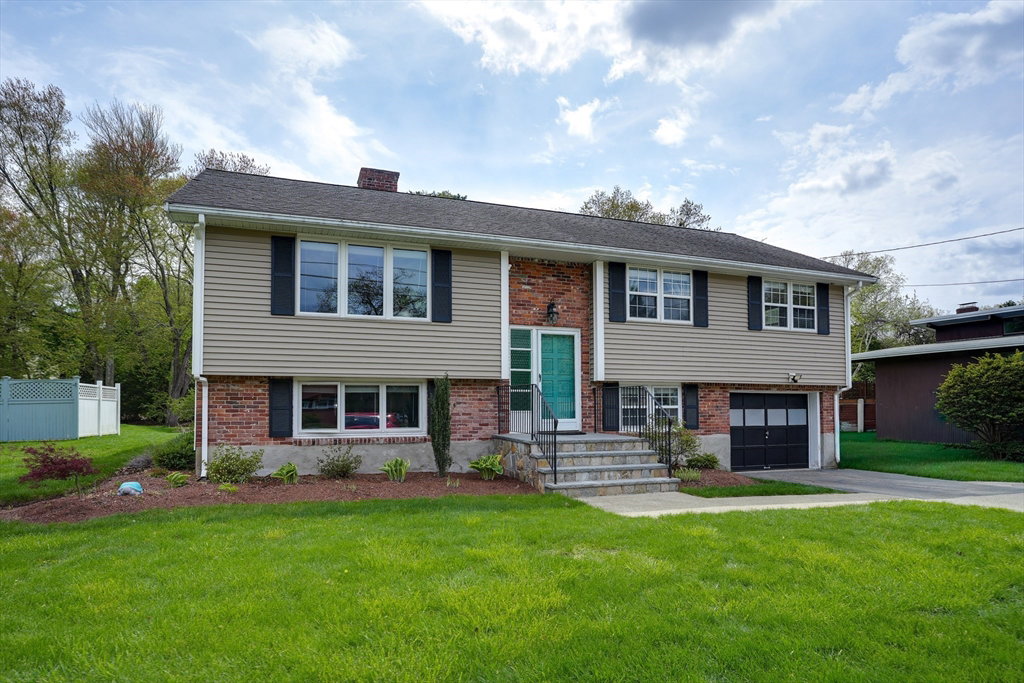


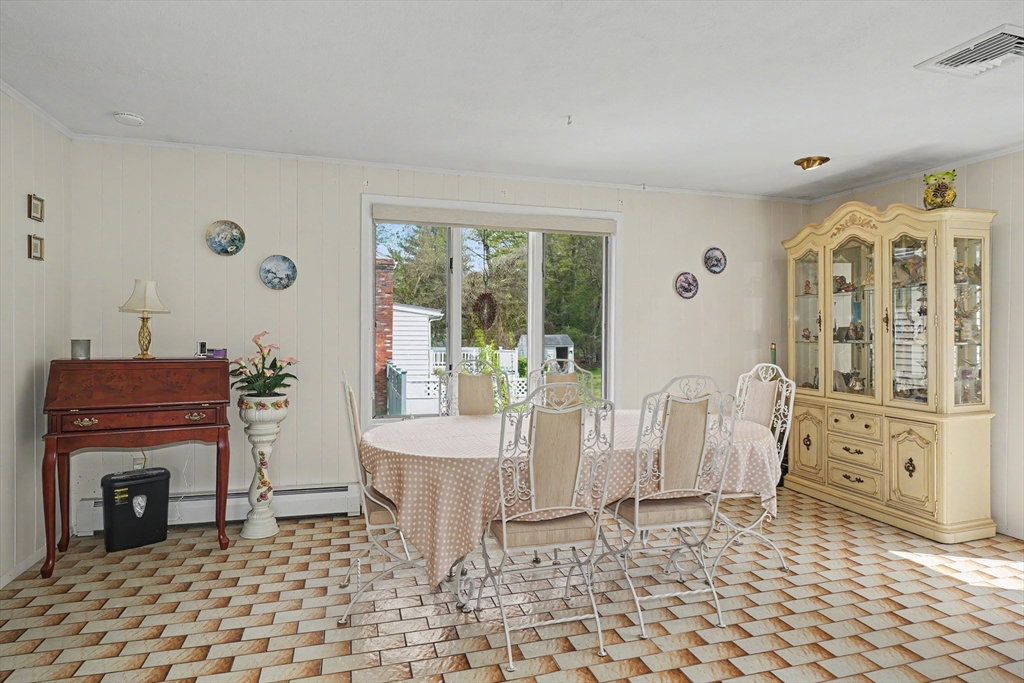


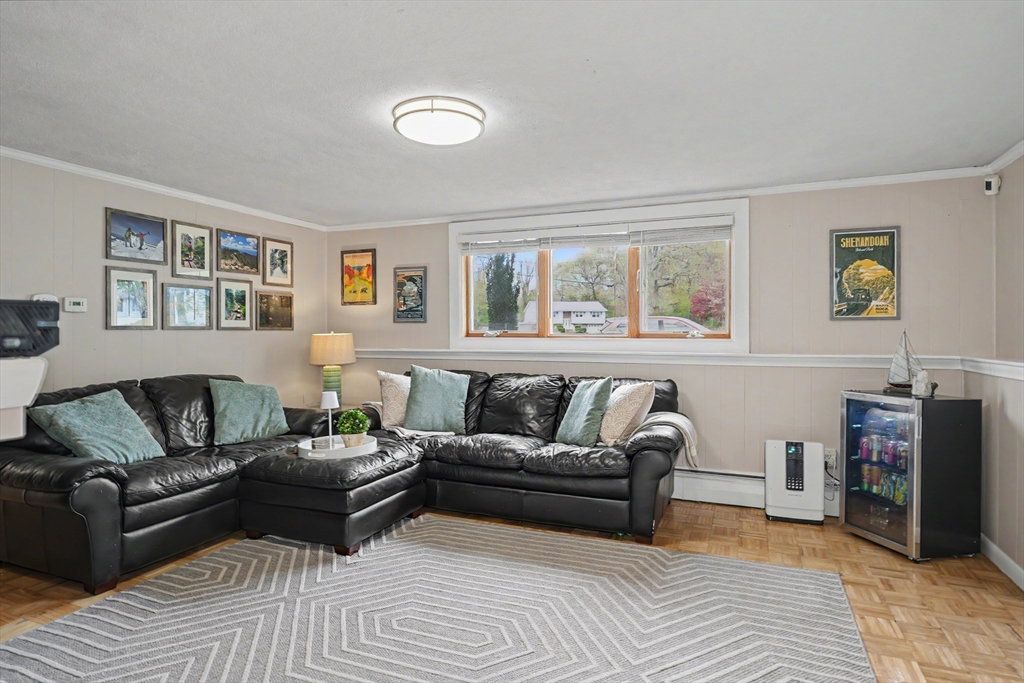


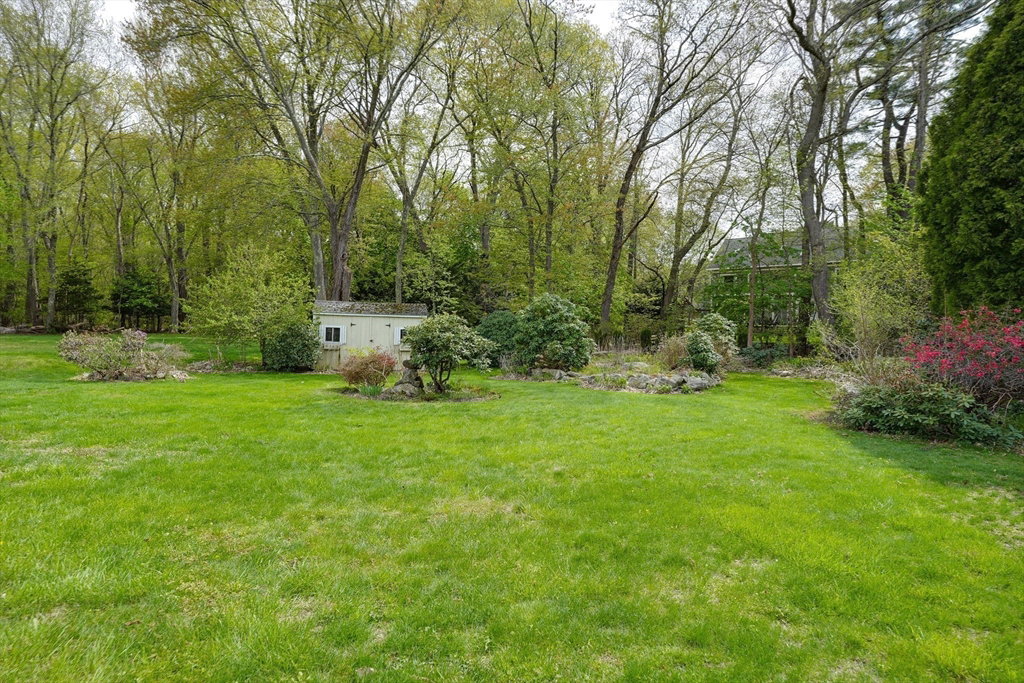

Nestled in one of Woburn’s most desirable neighborhoods, this spacious home offers the perfect blend of comfort and functionality. The heart of the home features a bright and inviting kitchen that flows seamlessly into the dining and living areas, creating an open atmosphere filled with natural light. Just off the kitchen is a great room with oversized windows overlooking the private backyard, offering beautiful views year-round. The upper level also includes three bedrooms, including a primary bedroom complete with its own private 1/2 bathroom. Two additional bedrooms and a full bathroom complete the upper level. The lower level offers a unique layout ideal for multigenerational living, extended family, guests, or work-from-home needs. This level features a second kitchen, family room, and a bonus 4th bedroom or office space. Additional highlights include a dedicated workshop area, and a separate gym room. This is a rare opportunity to live in a prime location!
Listing courtesy of Listing Agent: Caroline Blake from Listing Office: EXIT Premier Real Estate.
The property listing data and information, or the Images, set forth herein were provided to MLS Property Information Network, Inc. from third party sources, including sellers, lessors, landlords and public records, and were compiled by MLS Property Information Network, Inc. The property listing data and information, and the Images, are for the personal, non commercial use of consumers having a good faith interest in purchasing, leasing or renting listed properties of the type displayed to them and may not be used for any purpose other than to identify prospective properties which such consumers may have a good faith interest in purchasing, leasing or renting. MLS Property Information Network, Inc. and its subscribers disclaim any and all representations and warranties as to the accuracy of the property listing data and information, or as to the accuracy of any of the Images, set forth herein.

/u.realgeeks.media/bostonareahomesearch/Boston-Area-Home-Search-Min-Logo.png)