
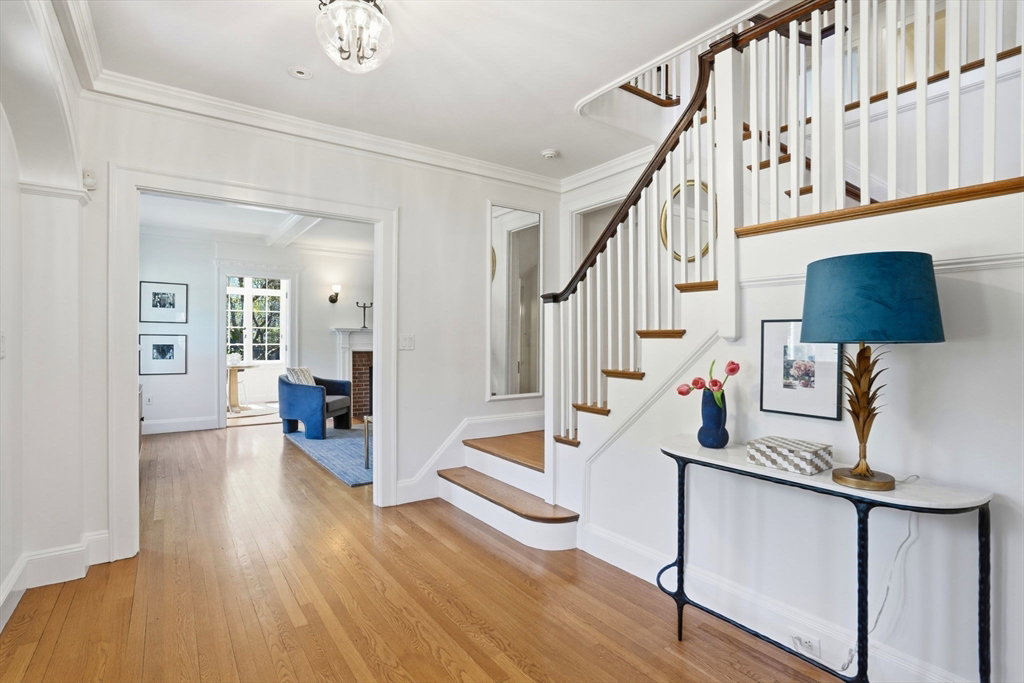

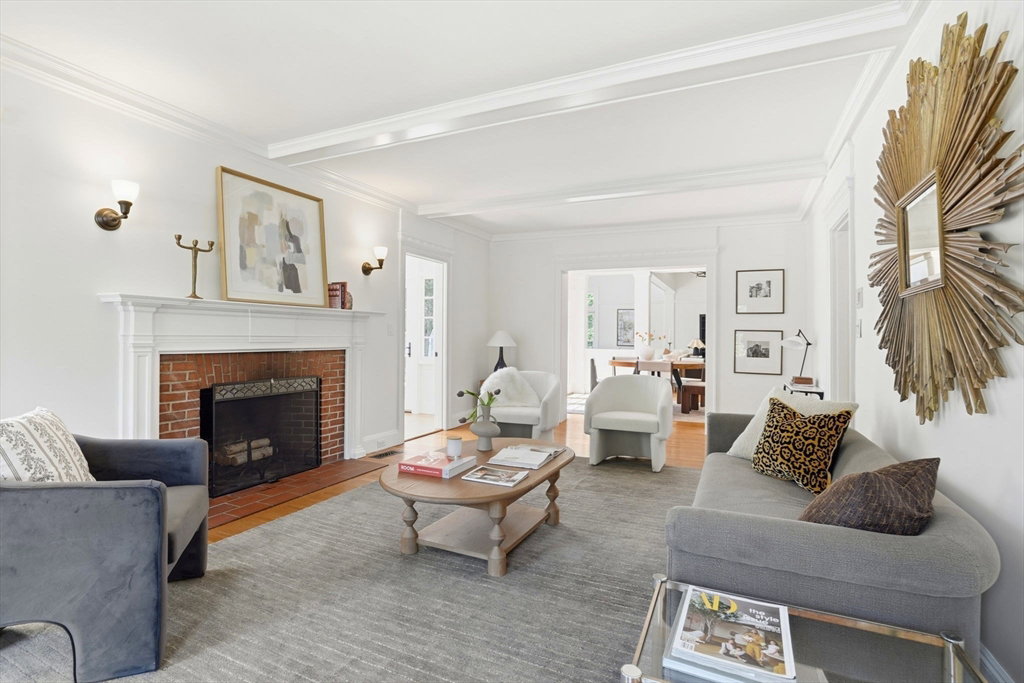


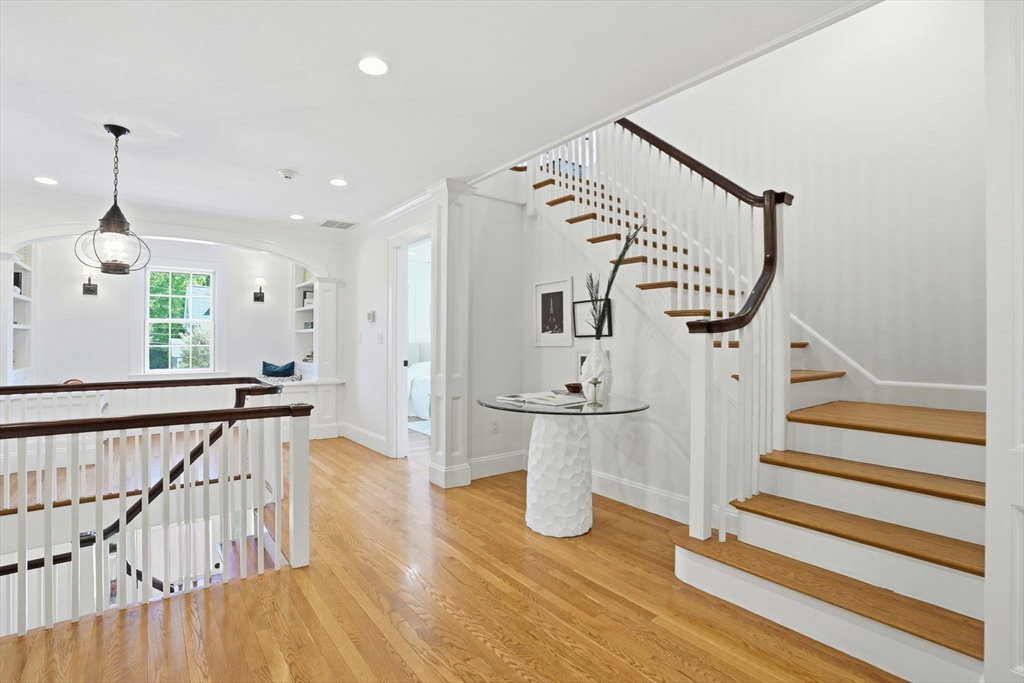


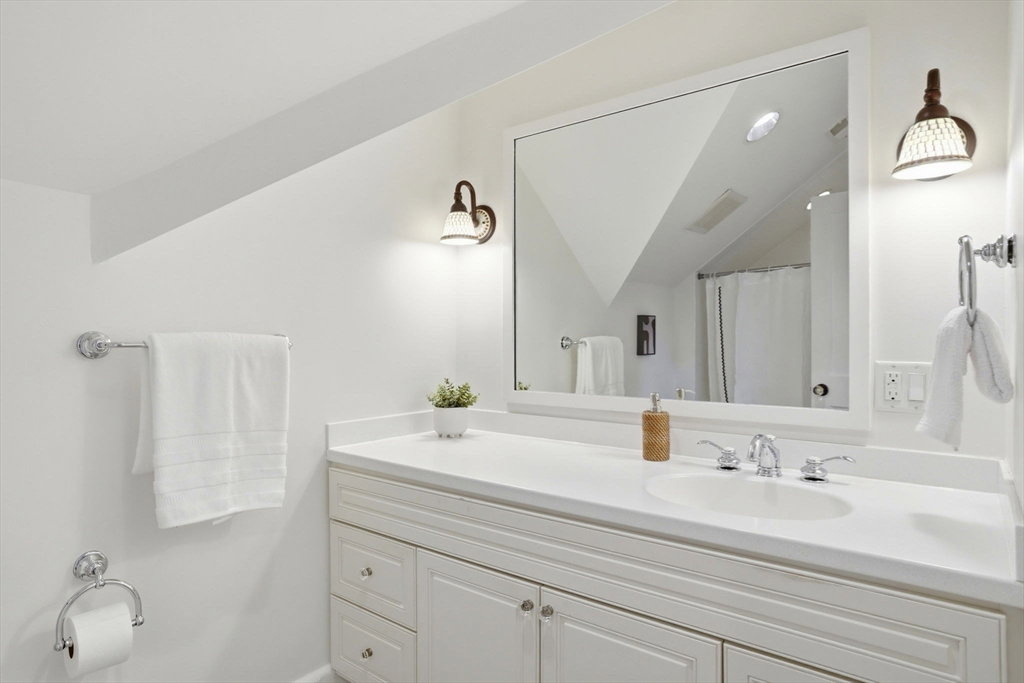


Proudly sited on a near half-acre in premier Munroe Hill, this masterpiece of architectural elegance & meticulous design offers sophisticated yet comfortable spaces to accommodate nearly every lifestyle. Inside, experience expansive rooms, soaring ceilings, exquisite millwork & sunlit interiors designed for everyday living & entertaining. The heart of this home is the dramatic 2-story great room featuring floor-to-ceiling windows & French doors opening to a spectacular bluestone terrace for seamless indoor/outdoor living. The exquisite Chef’s kitchen w/premium appliances, breakfast bar & generous gathering spaces anchors this home, complimented by 6 BRs & 5.5 baths creating serene private retreats. Sweeping lawns & tranquil surroundings frame the glorious sun room while an ultimate entertainment hangout w/ media room & wet bar completes the lower level. Ideally located steps to Lexington Center, the bike path, conservation trails, schools & Hayden Ctr, this home truly has it all.
Listing courtesy of Listing Agent: Coleman Group from Listing Office: William Raveis R.E. & Home Services.
The property listing data and information, or the Images, set forth herein were provided to MLS Property Information Network, Inc. from third party sources, including sellers, lessors, landlords and public records, and were compiled by MLS Property Information Network, Inc. The property listing data and information, and the Images, are for the personal, non commercial use of consumers having a good faith interest in purchasing, leasing or renting listed properties of the type displayed to them and may not be used for any purpose other than to identify prospective properties which such consumers may have a good faith interest in purchasing, leasing or renting. MLS Property Information Network, Inc. and its subscribers disclaim any and all representations and warranties as to the accuracy of the property listing data and information, or as to the accuracy of any of the Images, set forth herein.

/u.realgeeks.media/bostonareahomesearch/Boston-Area-Home-Search-Min-Logo.png)