


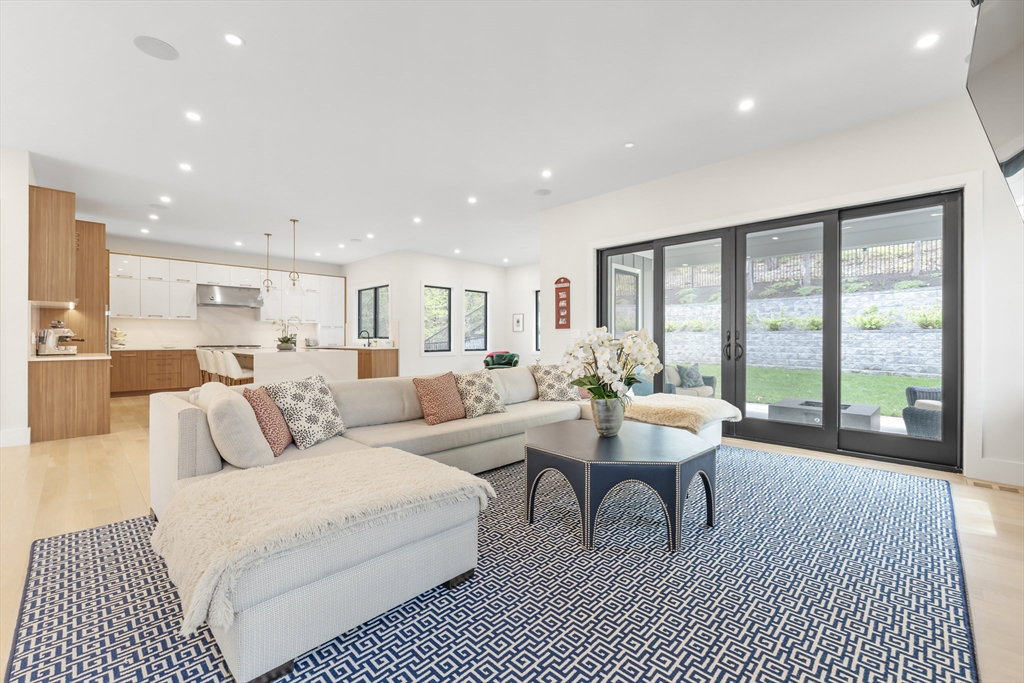


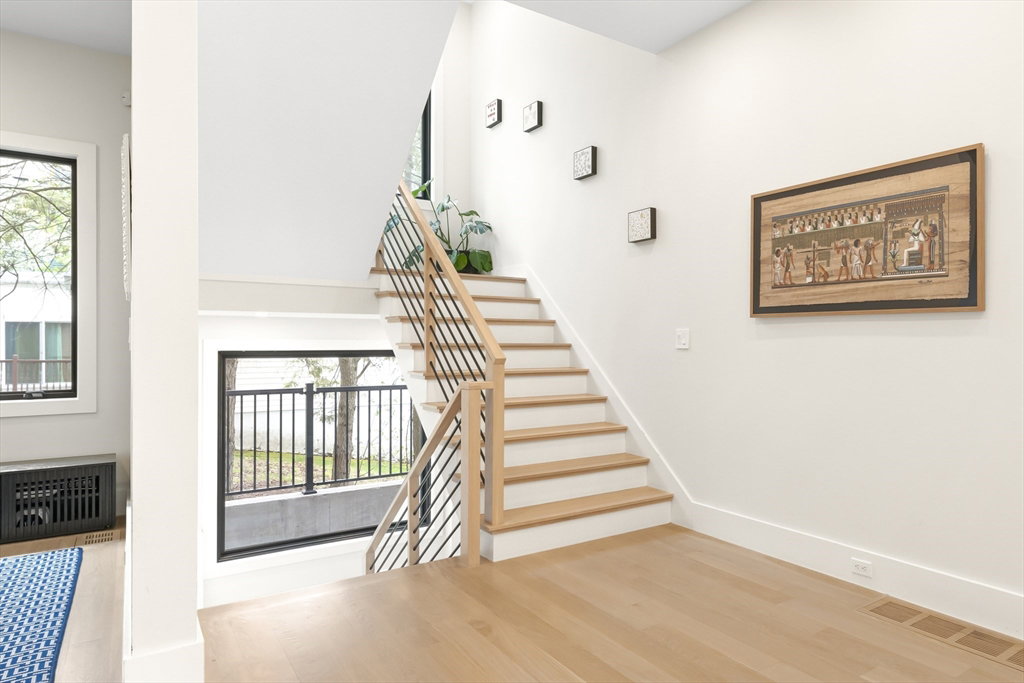


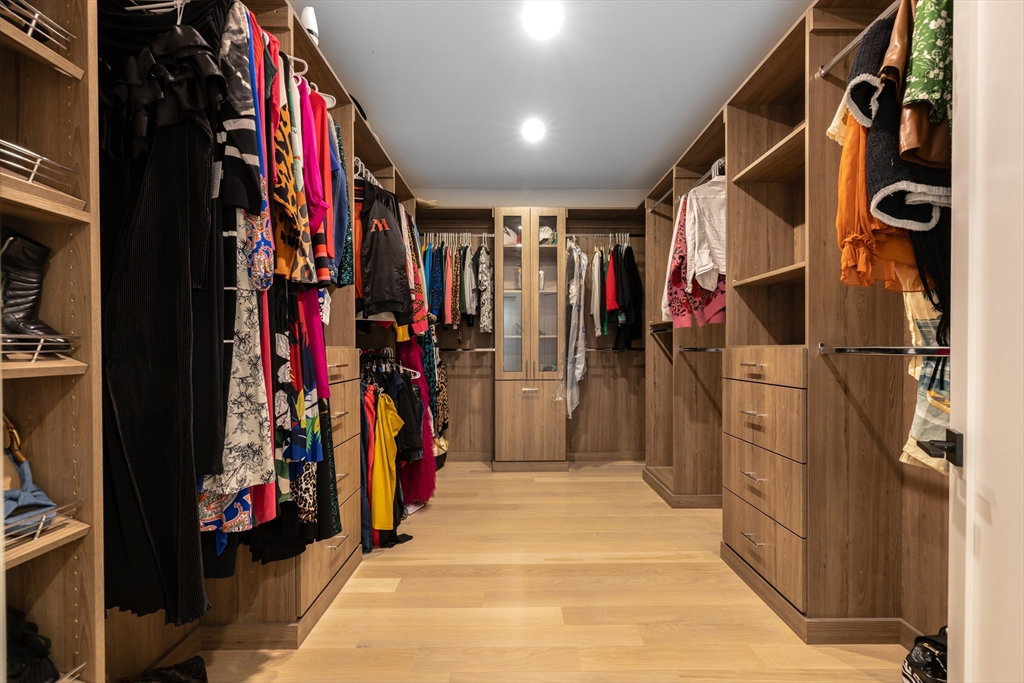


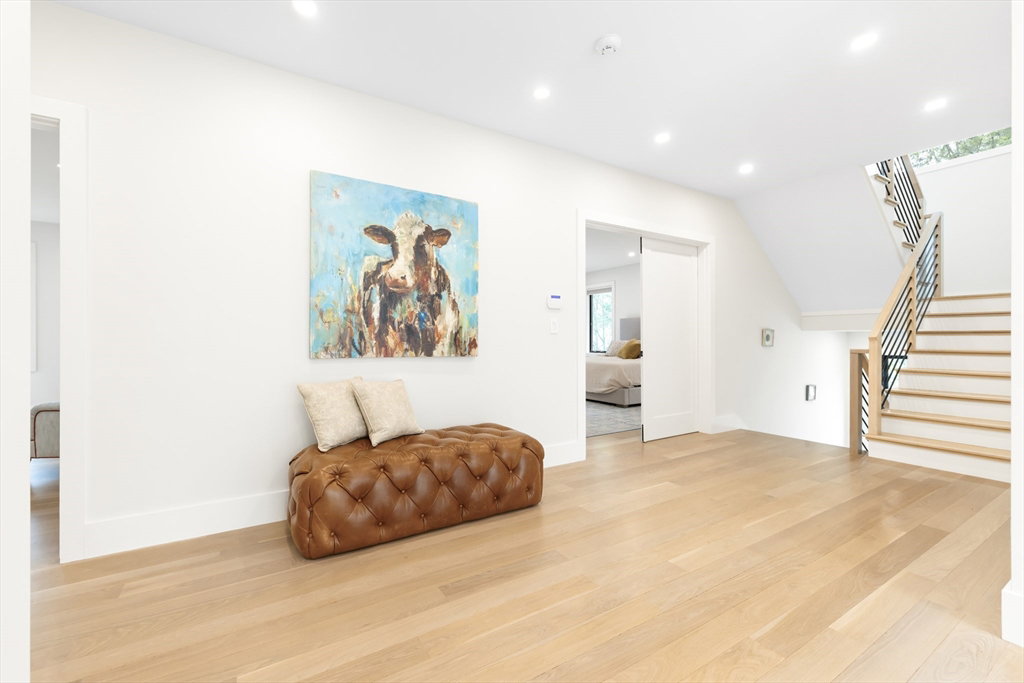


Completed in 2022, this exceptional 6-bedroom, 6.5-bath residence offers 5,981 square feet across four finished levels in the heart of Needham Heights, moments from Trader Joe’s, Starbucks, fine dining, and the commuter rail. Designed for elevated living, the home features 10-foot ceilings, oversized windows, and a seamless open layout. The chef’s kitchen is appointed with an oversized quartz island, custom cabinetry, double ovens, walk-in pantry, and vented gas cooking. A dramatic fireplace anchors the family room, which opens to a covered outdoor patio ideal for entertaining. A first-floor en-suite bedroom provides flexibility for guests or multigenerational living. The luxurious primary suite offers a private balcony, radiant heated bath floors, and a custom walk-in closet. Three additional en-suite bedrooms, a top-floor office/studio retreat, and a finished lower level with recreation space, gym area, mudroom, and sixth bedroom suite complete the home with a heated garage.
Listing courtesy of Listing Agent: Maura Cutting from Listing Office: Charlesgate Realty Group LLC.
The property listing data and information, or the Images, set forth herein were provided to MLS Property Information Network, Inc. from third party sources, including sellers, lessors, landlords and public records, and were compiled by MLS Property Information Network, Inc. The property listing data and information, and the Images, are for the personal, non commercial use of consumers having a good faith interest in purchasing, leasing or renting listed properties of the type displayed to them and may not be used for any purpose other than to identify prospective properties which such consumers may have a good faith interest in purchasing, leasing or renting. MLS Property Information Network, Inc. and its subscribers disclaim any and all representations and warranties as to the accuracy of the property listing data and information, or as to the accuracy of any of the Images, set forth herein.

/u.realgeeks.media/bostonareahomesearch/Boston-Area-Home-Search-Min-Logo.png)