


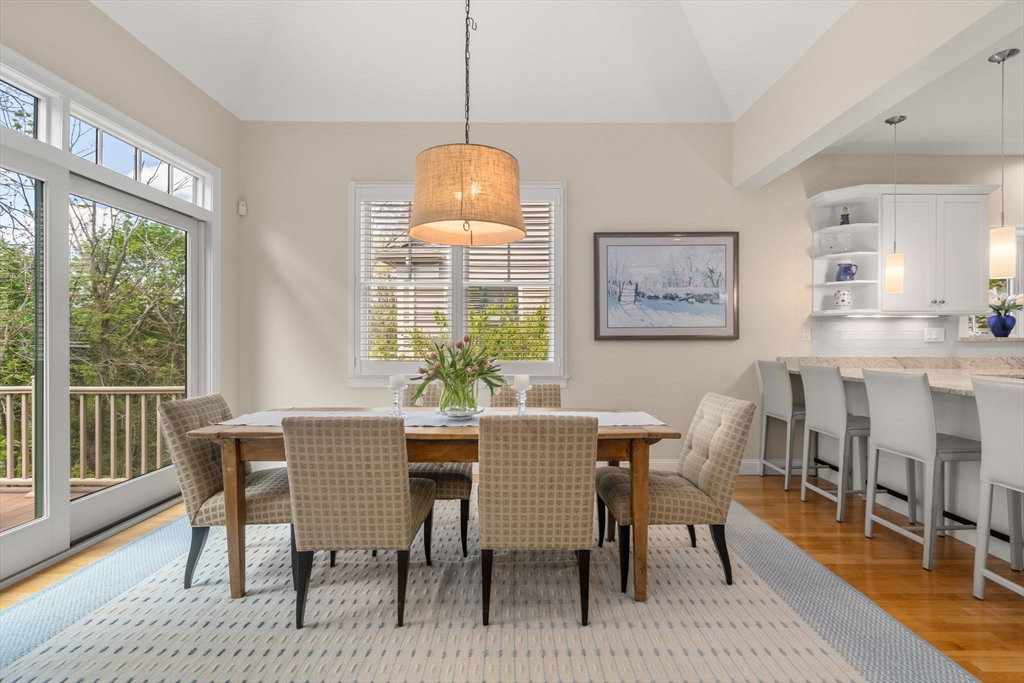


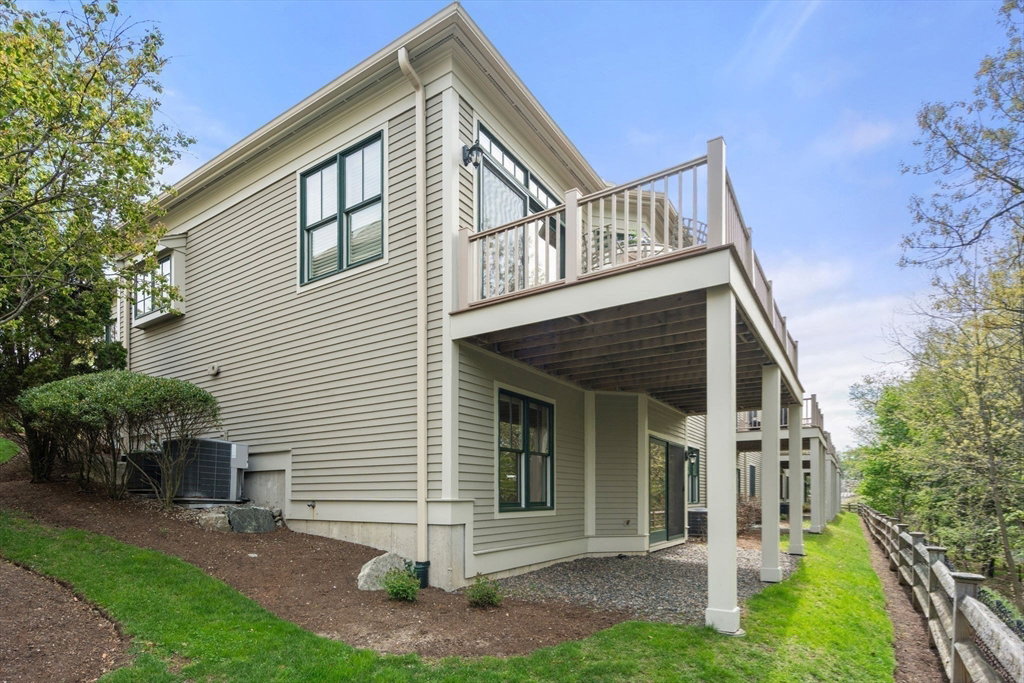


The Woodlands at Belmont Hill, a luxury community 7 miles from Boston. Rarely available "Devon" style end-unit is exceptional with curated designer details throughout. This 3-level townhome offers an opportunity to embrace an elegant and comfortable lifestyle. Open concept living with a chef's kitchen, dining room and living room with gas fireplace and cathedral ceiling create opportunities for entertaining. Sliders lead to a spacious deck enhanced by SW sunlight and treetop views. A delightful room off the kitchen serves as a den or office. The tranquil first floor primary en-suite allows the option of one level living and boasts an expansive marble bathroom and two closets. Two additional bedrooms, a loft area and a full bath are located on the second floor. The walk-out lower level features a family room and a bedroom with full bath. Attached two-car garage, first floor laundry; 3 HVAC zones. Close to conservation land, walking trails, shops, restaurants and transportation.
Listing courtesy of Listing Agent: Lynn MacDonald from Listing Office: Coldwell Banker Realty - Belmont.
The property listing data and information, or the Images, set forth herein were provided to MLS Property Information Network, Inc. from third party sources, including sellers, lessors, landlords and public records, and were compiled by MLS Property Information Network, Inc. The property listing data and information, and the Images, are for the personal, non commercial use of consumers having a good faith interest in purchasing, leasing or renting listed properties of the type displayed to them and may not be used for any purpose other than to identify prospective properties which such consumers may have a good faith interest in purchasing, leasing or renting. MLS Property Information Network, Inc. and its subscribers disclaim any and all representations and warranties as to the accuracy of the property listing data and information, or as to the accuracy of any of the Images, set forth herein.

/u.realgeeks.media/bostonareahomesearch/Boston-Area-Home-Search-Min-Logo.png)