


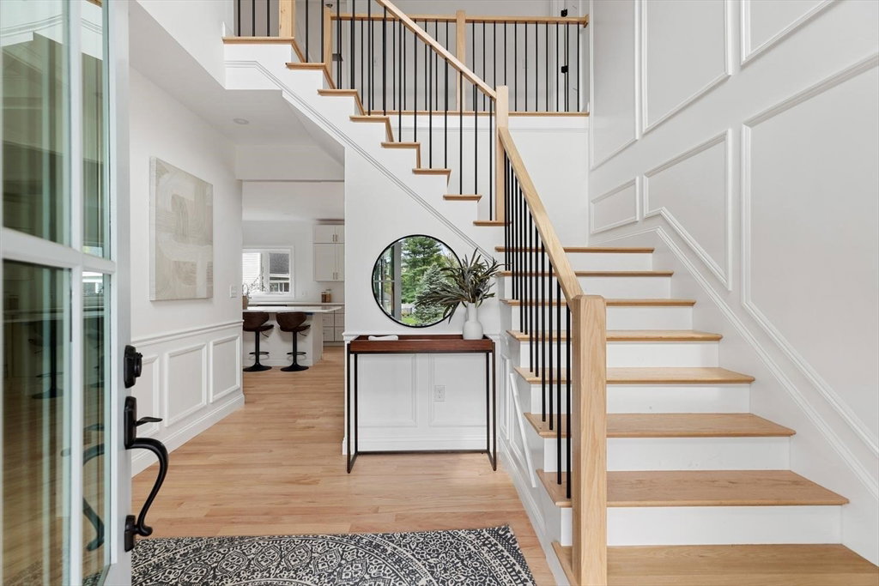
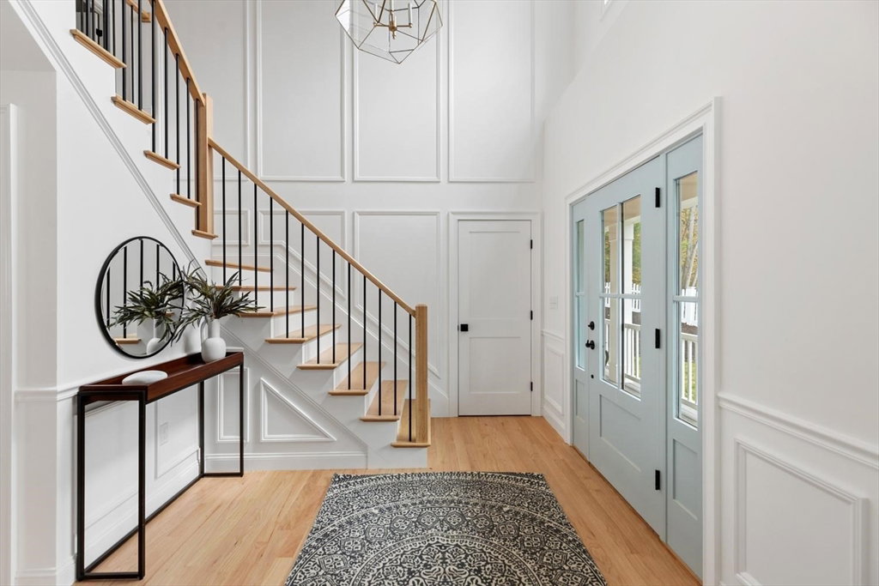


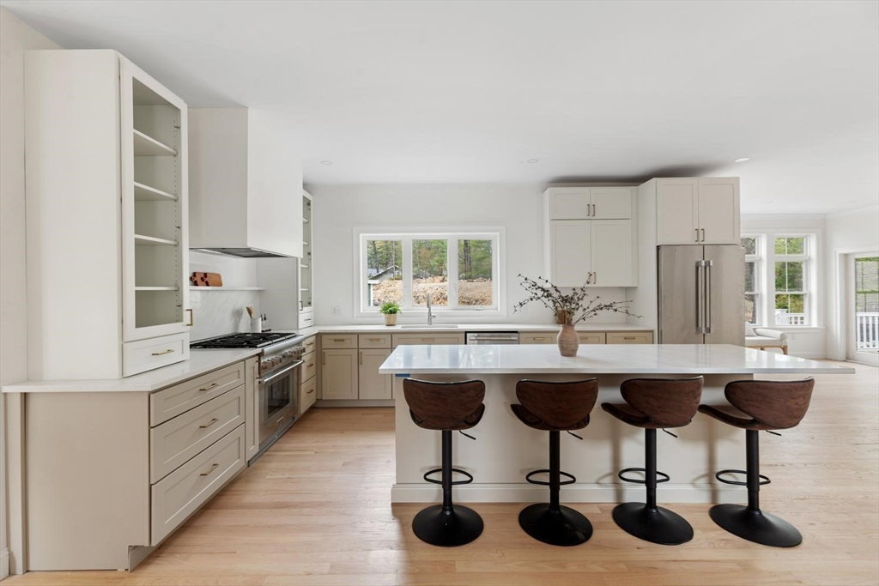


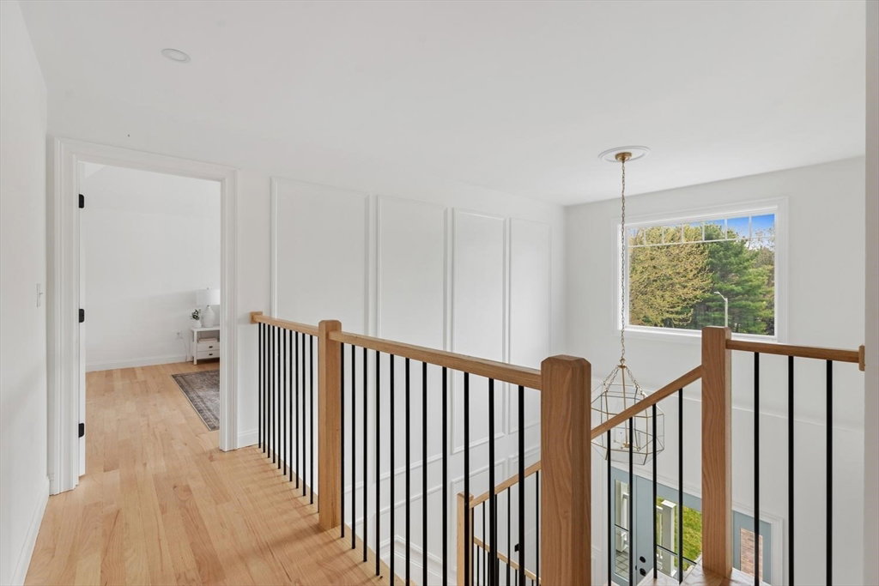
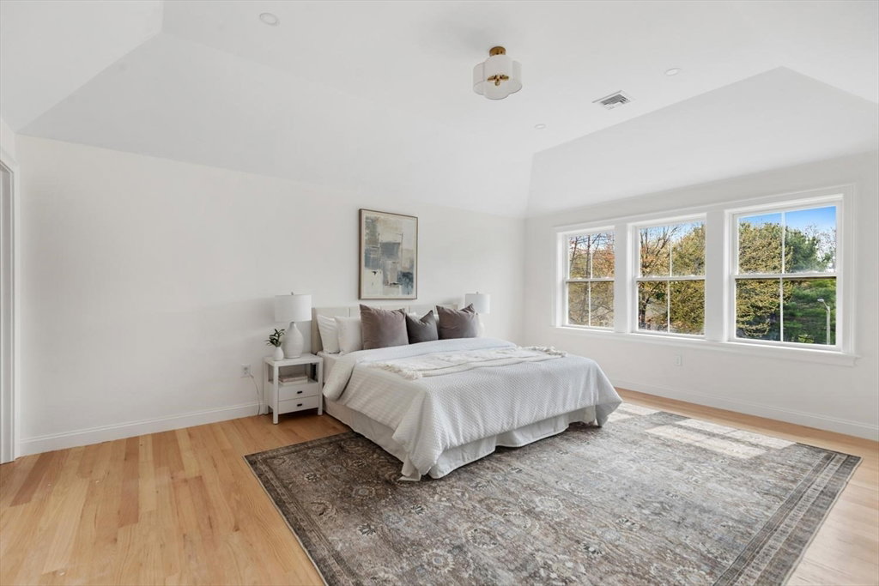


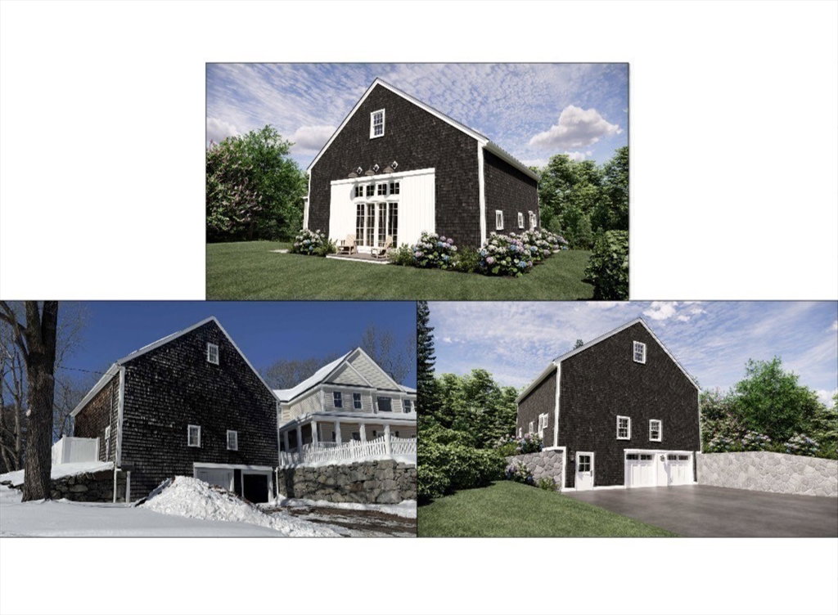
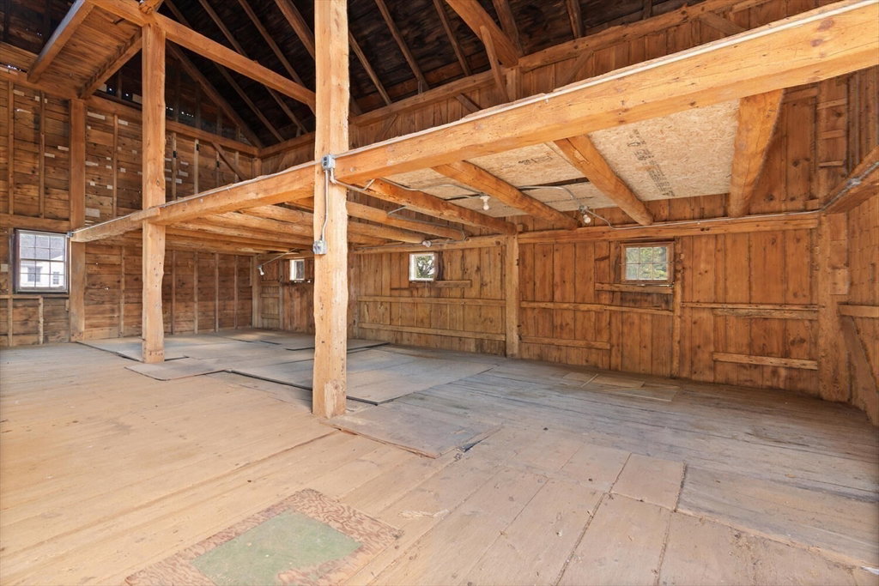


A ONCE-IN-A-LIFETIME DREAM-HOME! A totally unique & exciting opportunity to own a BRAND-NEW home, along w/ a landmark antique barn...where old exquisitely meets NEW! This magnificent lot provides a stately setting unlike any other, w/5 bedrooms, including a first flr en suite, ideal for guests, extended family or live-in help. HIGH-END finishes, where beauty & function take priority. W/an eye for quality, design & detail, you'll fall in love w/the dramatic two story foyer, adorned w/stunning moldings & an elegant staircase. Entertaining will be amazing from the DR w/coffered ceiling & rich moldings. The designer kit. opens to a window-packed dining area & massive FR w/a stone FP. Reclaimed barnboard, antique brick & granite have been expertly integrated, creating a home of distinction. Sure to be one of Reading's most admired & desirable homes, w/an address to match. This beautiful, established cul-de-sac neighborhood in the WOOD END SCHOOL district is where you want to be! Come see!
Listing courtesy of Listing Agent: Rick Nazzaro from Listing Office: Colonial Manor Realty.
The property listing data and information, or the Images, set forth herein were provided to MLS Property Information Network, Inc. from third party sources, including sellers, lessors, landlords and public records, and were compiled by MLS Property Information Network, Inc. The property listing data and information, and the Images, are for the personal, non commercial use of consumers having a good faith interest in purchasing, leasing or renting listed properties of the type displayed to them and may not be used for any purpose other than to identify prospective properties which such consumers may have a good faith interest in purchasing, leasing or renting. MLS Property Information Network, Inc. and its subscribers disclaim any and all representations and warranties as to the accuracy of the property listing data and information, or as to the accuracy of any of the Images, set forth herein.

/u.realgeeks.media/bostonareahomesearch/Boston-Area-Home-Search-Min-Logo.png)