


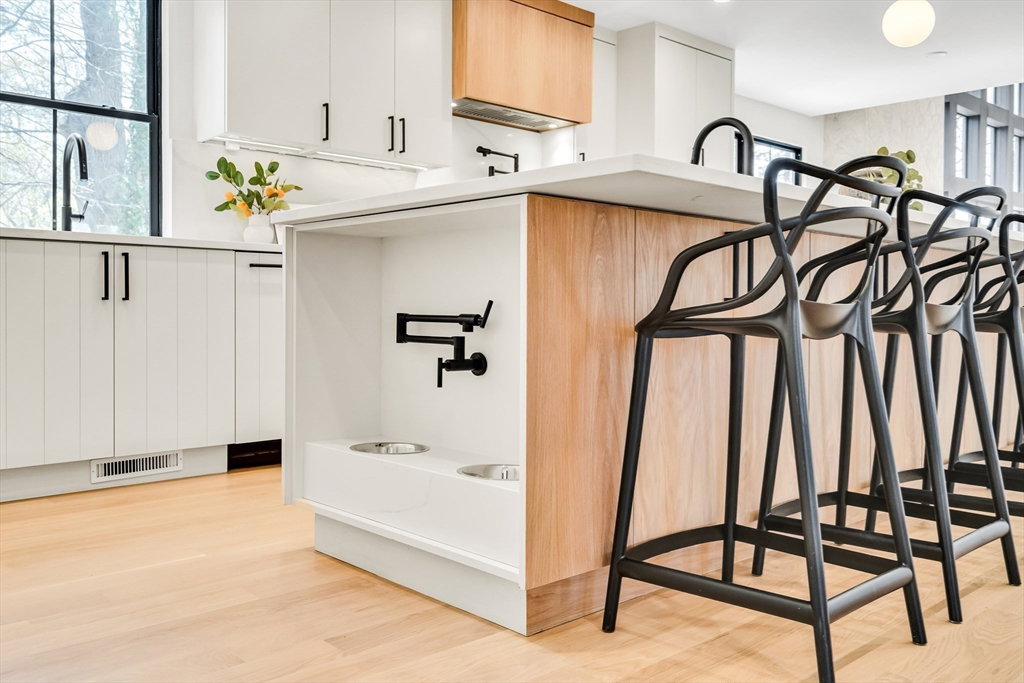


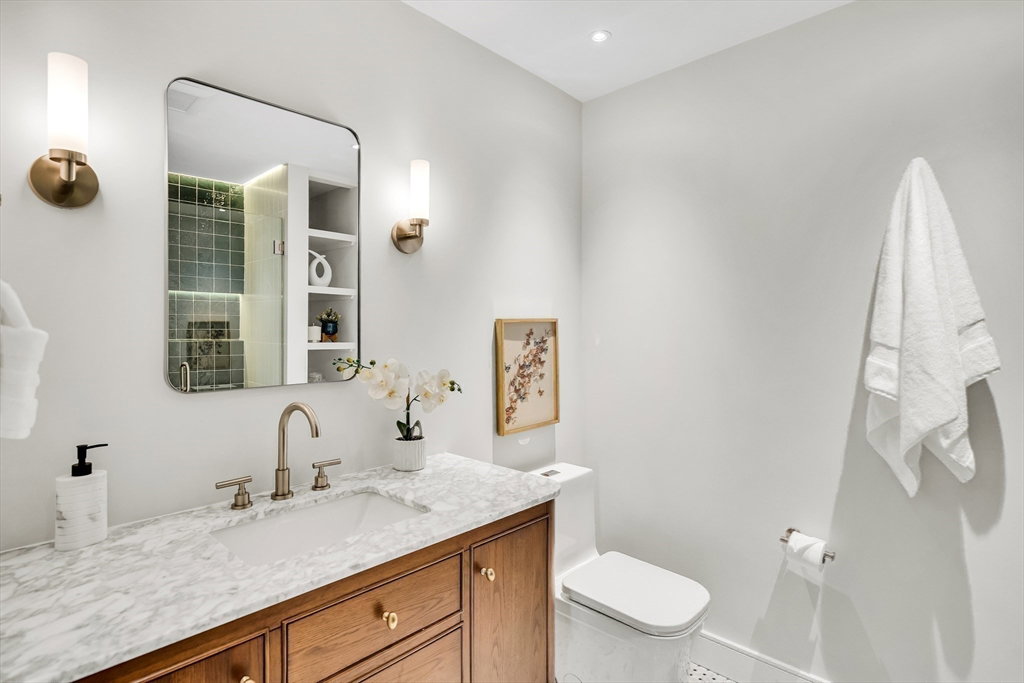


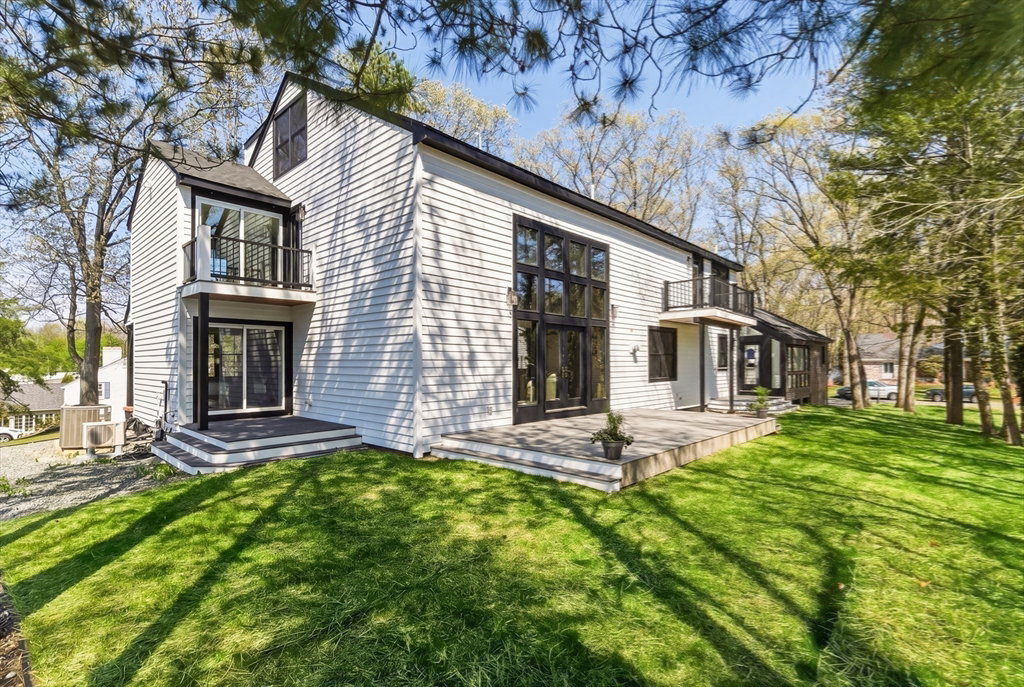

Welcome to this spectacular renovated residence offering nearly 7,000 sq ft of thoughtfully designed living space. The dramatic south-facing living room features 16.5-foot ceilings and oversized glass doors opening to the deck and expansive backyard, creating seamless indoor-outdoor living. A chef's kitchen with custom cabinetry, 10-foot island, Wolf range, GE Monogram appliances, dual sinks, butler's pantry, and dining area with gas fireplace anchors the home. A formal dining room, sun-filled family room, office, laundry, and private first-floor en-suite bedroom with its own deck provide exceptional flexibility. Upstairs are three en-suite bedrooms, multiple decks, laundry, and an interior balcony. The third-floor primary suite offers a private retreat with office, walk-in closet, skylights, laundry, and a luxurious bath. Set on nearly half an acre with basement and garage storage, this exceptional home is moments from Belmont's new schools, library, pool, and hockey rink.
Listing courtesy of Listing Agent: Savenor Berkery Group from Listing Office: Compass.
The property listing data and information, or the Images, set forth herein were provided to MLS Property Information Network, Inc. from third party sources, including sellers, lessors, landlords and public records, and were compiled by MLS Property Information Network, Inc. The property listing data and information, and the Images, are for the personal, non commercial use of consumers having a good faith interest in purchasing, leasing or renting listed properties of the type displayed to them and may not be used for any purpose other than to identify prospective properties which such consumers may have a good faith interest in purchasing, leasing or renting. MLS Property Information Network, Inc. and its subscribers disclaim any and all representations and warranties as to the accuracy of the property listing data and information, or as to the accuracy of any of the Images, set forth herein.

/u.realgeeks.media/bostonareahomesearch/Boston-Area-Home-Search-Min-Logo.png)