


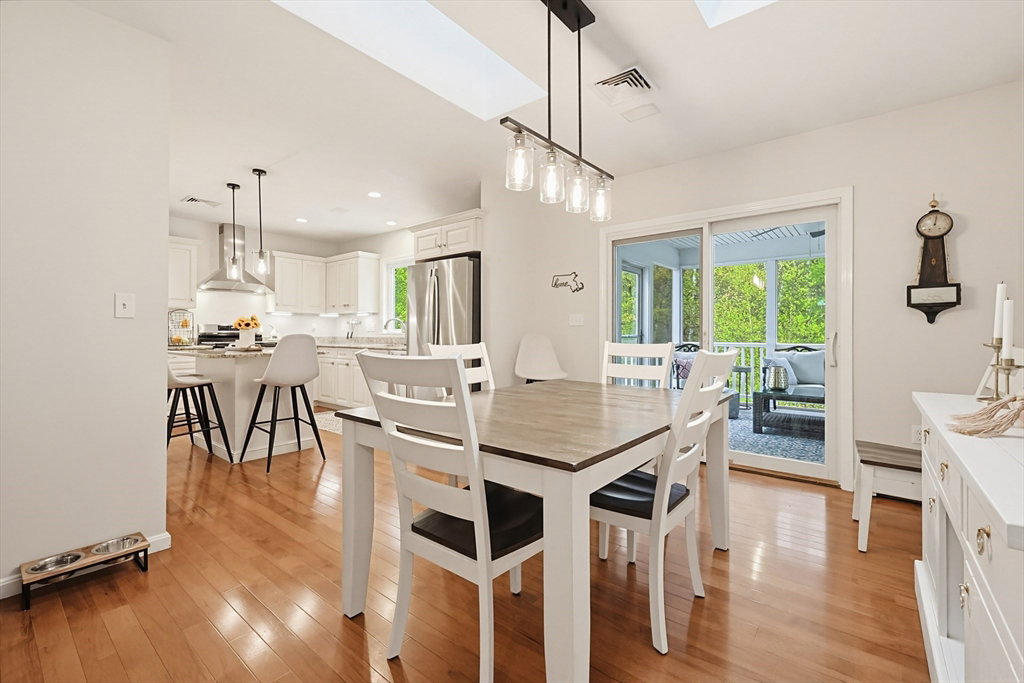


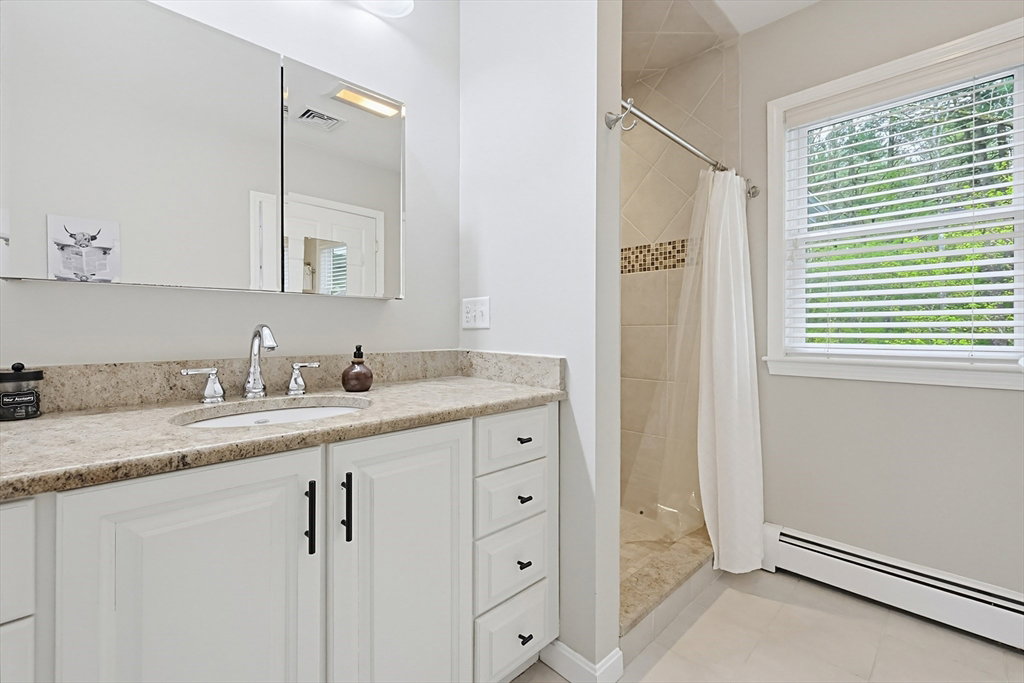





**Offers due by Saturday 5/23 at NOON*** Welcome to ONE floor living in this fabulous custom ranch. Situated on a two plus acre lot, at the end of a quiet side street ,close to the center of town. Large open living room with gas log fireplace and hardwood flooring & cathedral ceilings, opens to a beautiful kitchen with stainless appliances, center island, granite counter tops. Side entrance to mud room with pantry closets Large dining area that leads to a spacious screened in sun porch and a large open deck area. Laundry on the first floor. Large Primary suite with large closets, complete with build ins, access to the deck, tiled walk in shower in the primary bath. Two other flex rooms for extra sleeping or office space. The fully finished basement space offers a multitude of different opportunities, With a full bath, and two large rooms. Buderus boiler. Two separate areas offer amazing storage and workshop space. Town water available at the street.
Listing courtesy of Listing Agent: Jeannie Leombruno from Listing Office: Century 21 Custom Home Realty.
The property listing data and information, or the Images, set forth herein were provided to MLS Property Information Network, Inc. from third party sources, including sellers, lessors, landlords and public records, and were compiled by MLS Property Information Network, Inc. The property listing data and information, and the Images, are for the personal, non commercial use of consumers having a good faith interest in purchasing, leasing or renting listed properties of the type displayed to them and may not be used for any purpose other than to identify prospective properties which such consumers may have a good faith interest in purchasing, leasing or renting. MLS Property Information Network, Inc. and its subscribers disclaim any and all representations and warranties as to the accuracy of the property listing data and information, or as to the accuracy of any of the Images, set forth herein.

/u.realgeeks.media/bostonareahomesearch/Boston-Area-Home-Search-Min-Logo.png)