


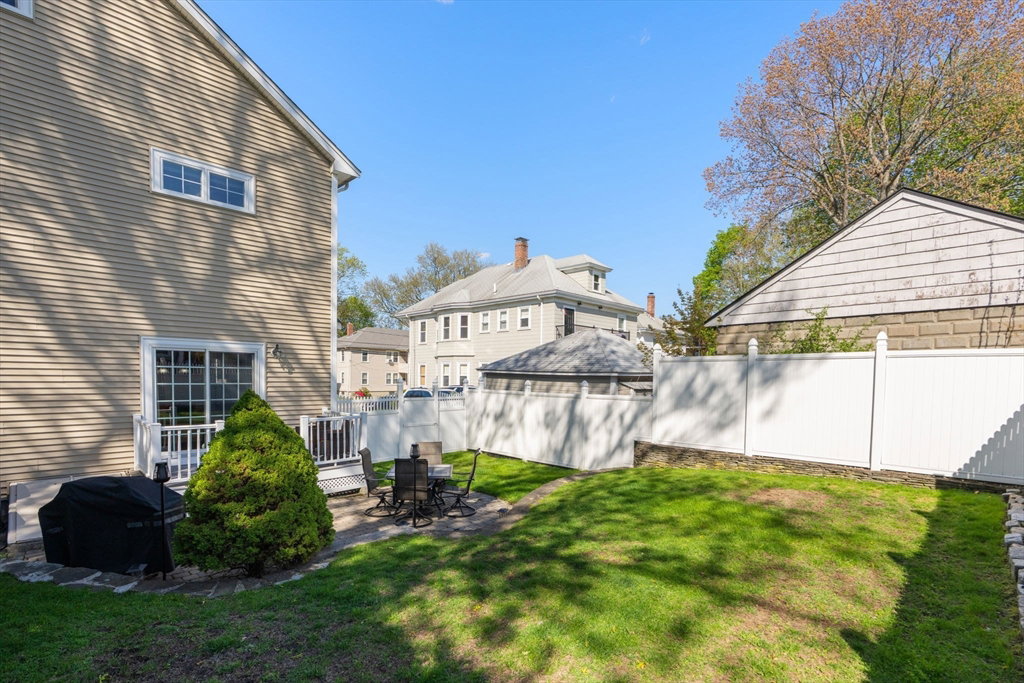


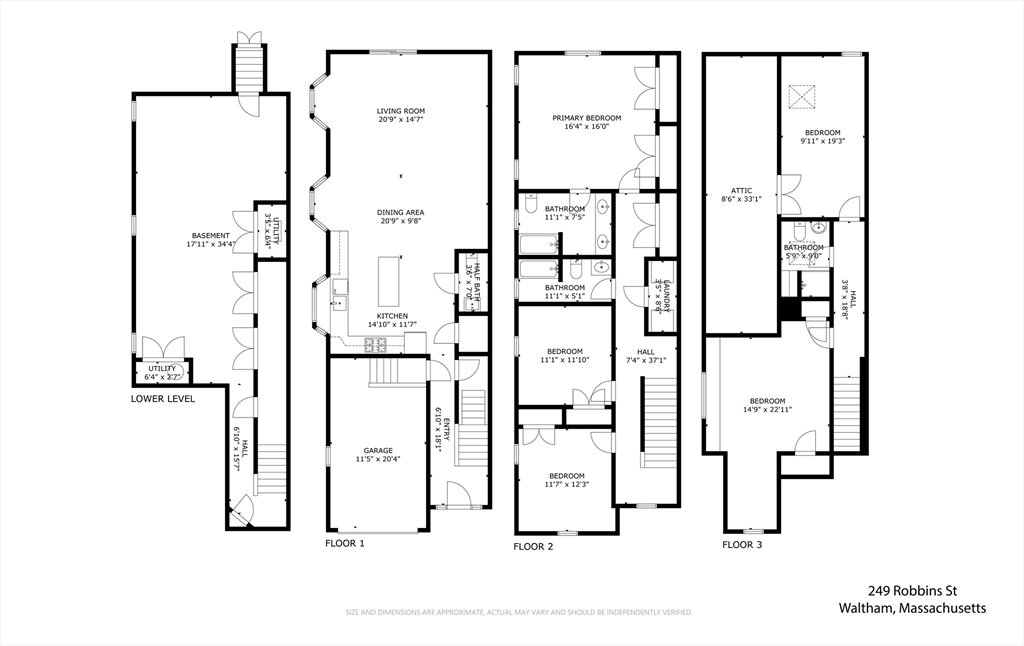
OFFER ACCEPTED. OPEN HOUSES CANCELED. Spacious 5 bed, 3.5 bath townhouse in South Waltham with 4 finished levels of living, garage, and no condo fee! The open-concept floor plan with 3500+ sq ft offers optionality and versatility. The chef's kitchen with island features bar seating, ample cabinetry, granite counters, and stainless steel appliances leads to the adjacent dining area - ideal for entertaining. The inviting living room with bay windows and glass sliding doors opens to the lush and fully fenced private backyard with deck and patio. A convenient half bath and attached 1-car garage complete this level. The second floor boasts a luxurious primary suite with dual sinks and soaking tub, plus two spacious bedrooms and a full bath with tub. The third floor retreat includes two bedrooms with vaulted ceilings, and full bath perfect for guests or home offices. The expansive finished lower level with a wall of closets provides space for a playroom, gym, or home theater.
Listing courtesy of Listing Agent: The Collective from Listing Office: Compass.
The property listing data and information, or the Images, set forth herein were provided to MLS Property Information Network, Inc. from third party sources, including sellers, lessors, landlords and public records, and were compiled by MLS Property Information Network, Inc. The property listing data and information, and the Images, are for the personal, non commercial use of consumers having a good faith interest in purchasing, leasing or renting listed properties of the type displayed to them and may not be used for any purpose other than to identify prospective properties which such consumers may have a good faith interest in purchasing, leasing or renting. MLS Property Information Network, Inc. and its subscribers disclaim any and all representations and warranties as to the accuracy of the property listing data and information, or as to the accuracy of any of the Images, set forth herein.

/u.realgeeks.media/bostonareahomesearch/Boston-Area-Home-Search-Min-Logo.png)