


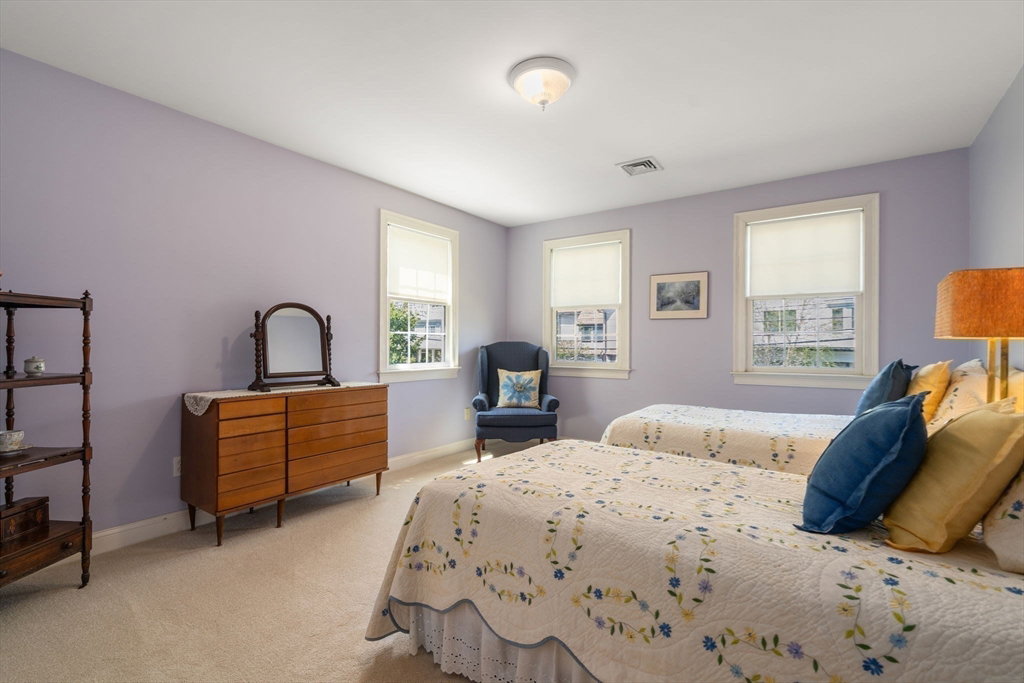


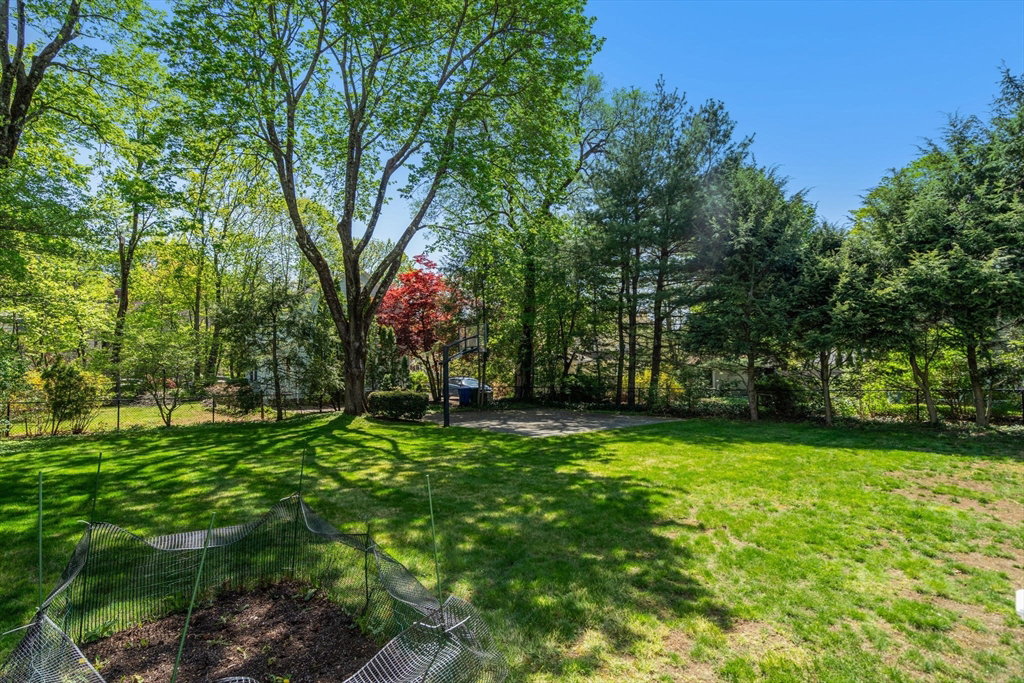


*OHs Cancelled, Offer Accepted* This 1999-built colonial offers 5 beds/4.5 baths with a thoughtfully laid out floor-plan and many owner updates. The main level features a grand entry, open kitchen/living space with a newly finished chef’s kitchen, island + eat-in area, step-down living room with double-sided fireplace & built-ins, formal dining & sitting rooms, mudroom/laundry, & 2-car garage. Upstairs includes 5 bedrooms on one level: 2 w/ a Jack & Jill bath, 2 sharing a hall bath, & a spacious primary suite "wing" with cathedral ceilings, jacuzzi bath, & 2 large closets. Gracious walk-up attic for expansion potential, as well as partially finished lower level with full bath & storage. Enjoy a fenced, level yard with mature trees, deck, & private basketball court. Updates include 2026 kitchen, 2024 upstairs HVAC & 2021 roof. Fabulous Newtonville location minutes to Walnut St & its boutique shops, coffee & dining, plus Cabot Park, schools, the new Cooper Center, commuter rail & more!
Listing courtesy of Listing Agent: Fleet Homes Group from Listing Office: Keller Williams Realty.
The property listing data and information, or the Images, set forth herein were provided to MLS Property Information Network, Inc. from third party sources, including sellers, lessors, landlords and public records, and were compiled by MLS Property Information Network, Inc. The property listing data and information, and the Images, are for the personal, non commercial use of consumers having a good faith interest in purchasing, leasing or renting listed properties of the type displayed to them and may not be used for any purpose other than to identify prospective properties which such consumers may have a good faith interest in purchasing, leasing or renting. MLS Property Information Network, Inc. and its subscribers disclaim any and all representations and warranties as to the accuracy of the property listing data and information, or as to the accuracy of any of the Images, set forth herein.

/u.realgeeks.media/bostonareahomesearch/Boston-Area-Home-Search-Min-Logo.png)