


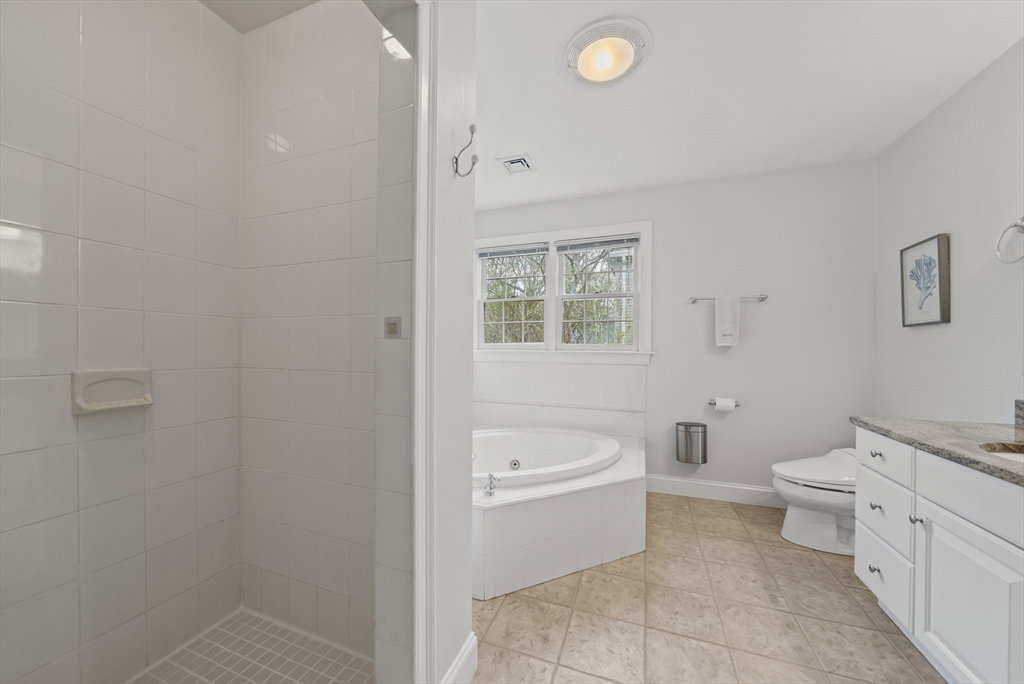


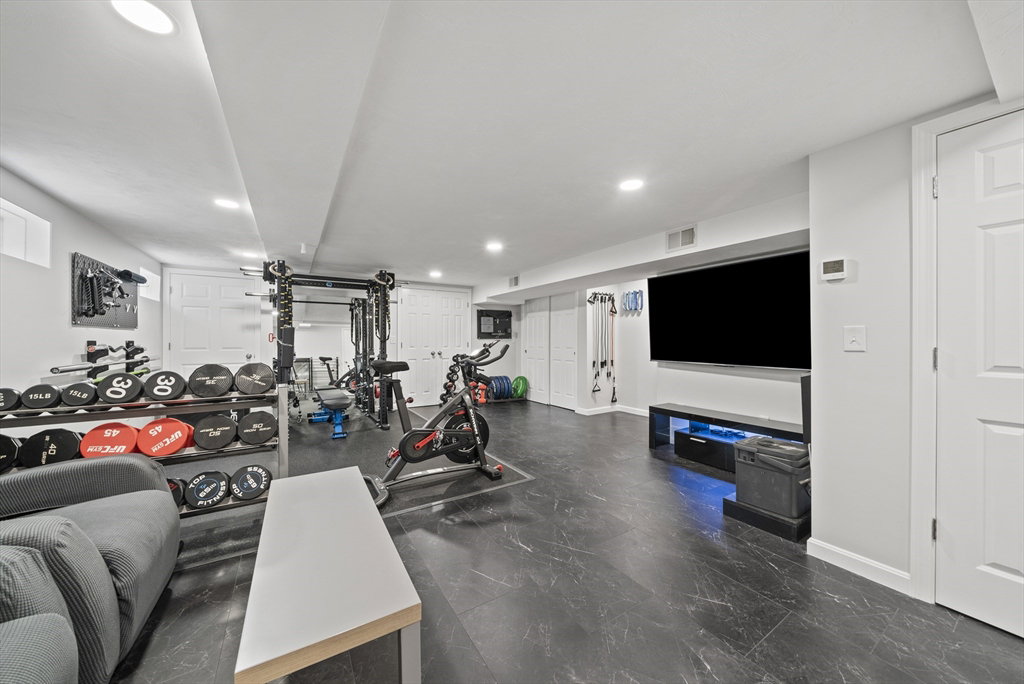


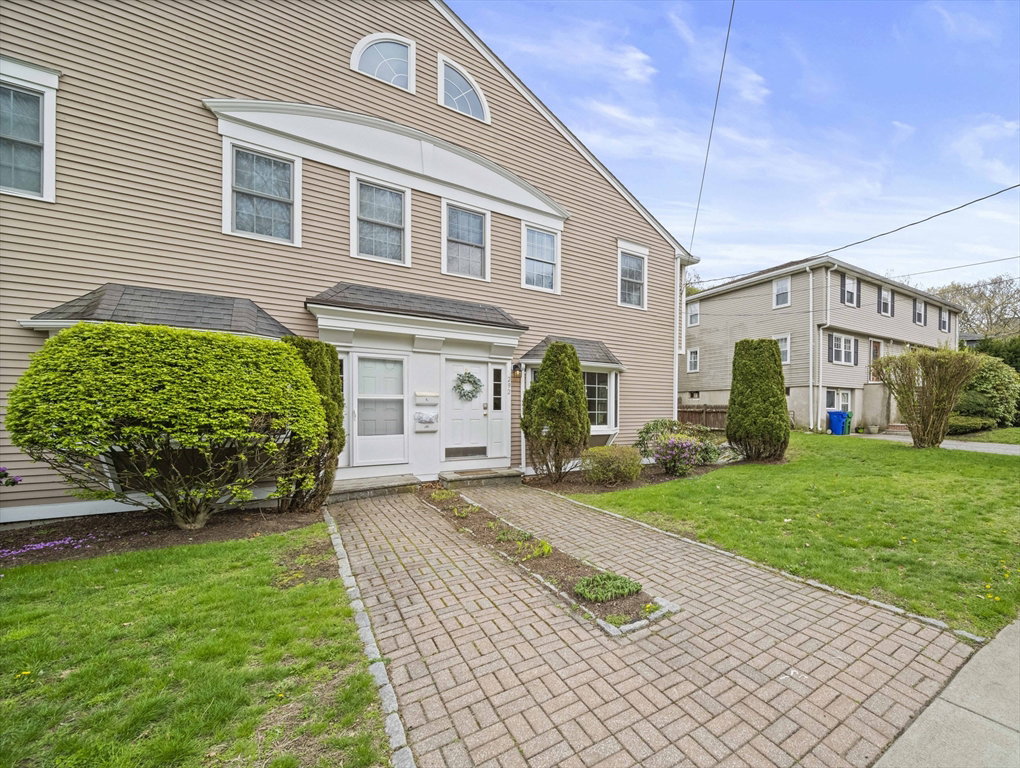
Enjoy exquisite beauty and young construction in this finely built home in gorgeous Chestnut Hill! In pristine condition, this beautiful home exceeds all expectations as an exceptional value, offering recently refinished hardwood floors, central air and a sunsplashed peaceful living space. Enjoy an expansive open floor plan with family room open to the kitchen, a formal dining room open to the living room with bay window, and a half bath. Upstairs there are 3 oversized cathedral ceiling bedrooms, including primary en suite, 2 full baths, and laundry. There is a huge 2023 finished media room/gym in the lower level. Phenomenal closet space throughout the home. Accessible from the kitchen's French door, a spacious deck overlooks the enormous lush shared yard - a standout outdoor space for play or relaxation. The two garage spots are directly accessible from the gym/media room, and there is room for 2 more parking spots right behind the garage spaces. ***Offers due Tuesday 5/12 @7 pm.
Listing courtesy of Listing Agent: Brenda van der Merwe from Listing Office: Hammond Residential Real Estate.
The property listing data and information, or the Images, set forth herein were provided to MLS Property Information Network, Inc. from third party sources, including sellers, lessors, landlords and public records, and were compiled by MLS Property Information Network, Inc. The property listing data and information, and the Images, are for the personal, non commercial use of consumers having a good faith interest in purchasing, leasing or renting listed properties of the type displayed to them and may not be used for any purpose other than to identify prospective properties which such consumers may have a good faith interest in purchasing, leasing or renting. MLS Property Information Network, Inc. and its subscribers disclaim any and all representations and warranties as to the accuracy of the property listing data and information, or as to the accuracy of any of the Images, set forth herein.

/u.realgeeks.media/bostonareahomesearch/Boston-Area-Home-Search-Min-Logo.png)