


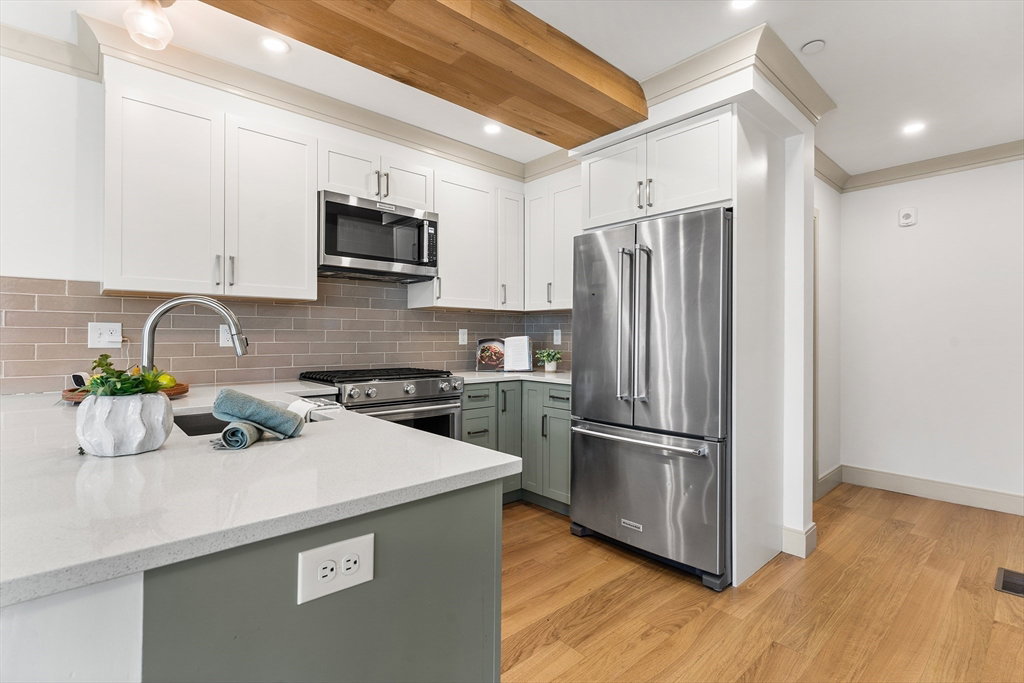


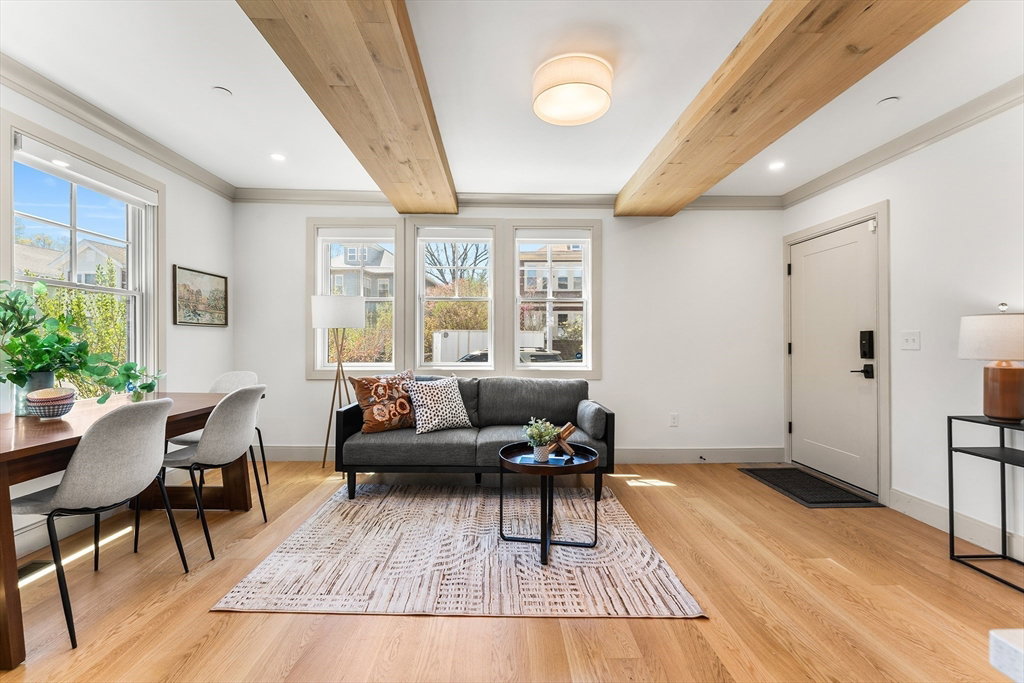


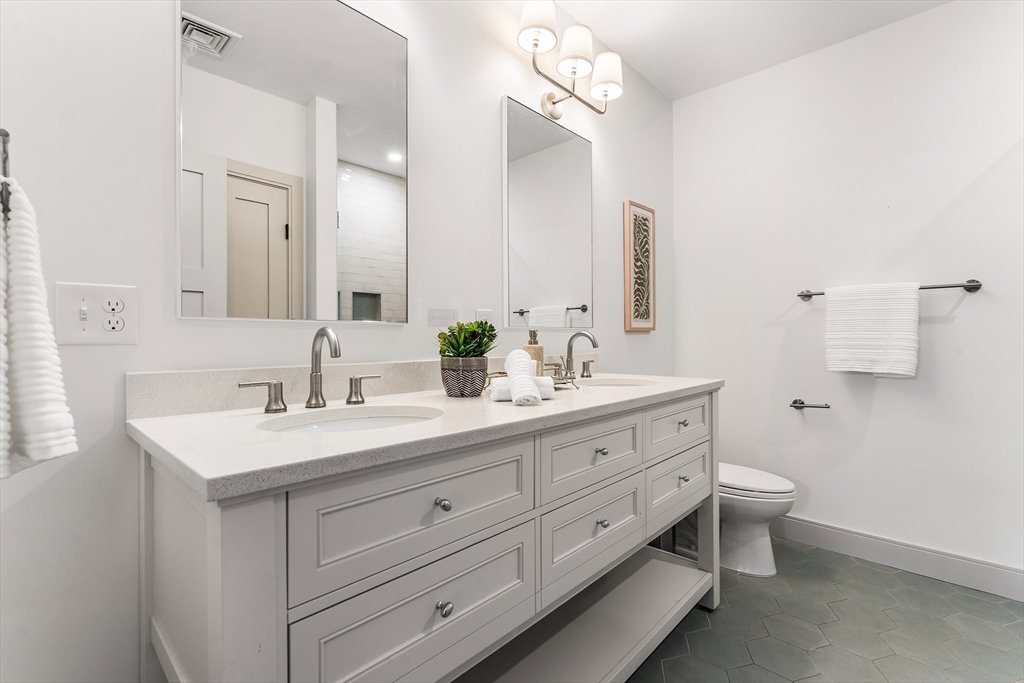


Discover a sophisticated luxury sanctuary on a corner lot designed for the modern commuter, ideally located near Stony Brook T and the Arboretum. This residence blends seamless city access with high-end design, featuring hardwood floors and an open-concept upper level with quartz countertops, custom cabinetry, and premium stainless steel appliances flowing into a bright living and dining area. A large walk-in pantry and guest powder room add convenience. The lower level offers a spacious family room with French doors—ideal as a third bedroom—leading to a private patio with green space inside a fully fenced-in yard. The primary suite boasts huge walk-in closets and a spa-like bath with double vanity and rain shower. Additional highlights include a full security system with cameras, Bluetooth Sonos speakers, Nest thermostat, covered garage parking with private entry, ample storage, and proximity to the Southwest Corridor (1.6 mi) and Stony Brook (1.55 mi).
Listing courtesy of Listing Agent: John Snyder from Listing Office: Redfin Corp..
The property listing data and information, or the Images, set forth herein were provided to MLS Property Information Network, Inc. from third party sources, including sellers, lessors, landlords and public records, and were compiled by MLS Property Information Network, Inc. The property listing data and information, and the Images, are for the personal, non commercial use of consumers having a good faith interest in purchasing, leasing or renting listed properties of the type displayed to them and may not be used for any purpose other than to identify prospective properties which such consumers may have a good faith interest in purchasing, leasing or renting. MLS Property Information Network, Inc. and its subscribers disclaim any and all representations and warranties as to the accuracy of the property listing data and information, or as to the accuracy of any of the Images, set forth herein.

/u.realgeeks.media/bostonareahomesearch/Boston-Area-Home-Search-Min-Logo.png)