

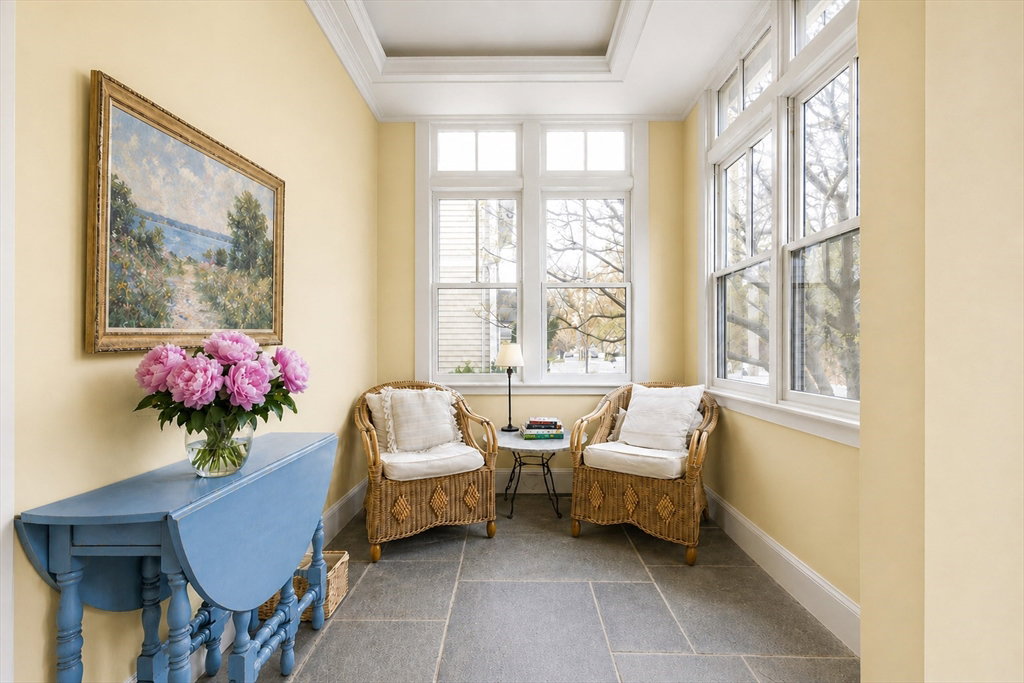


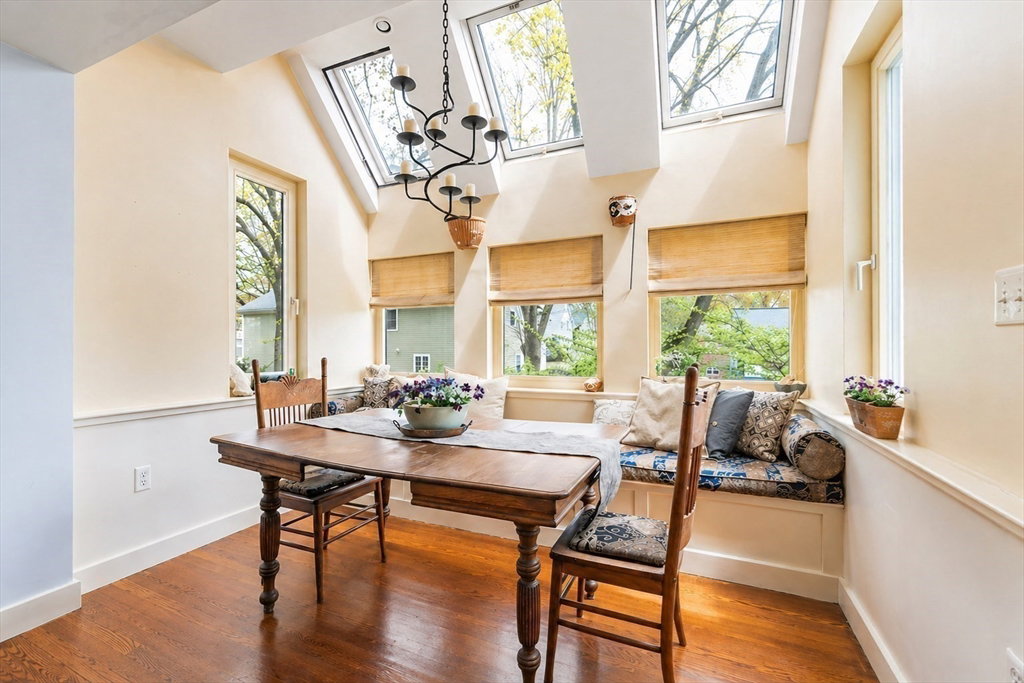


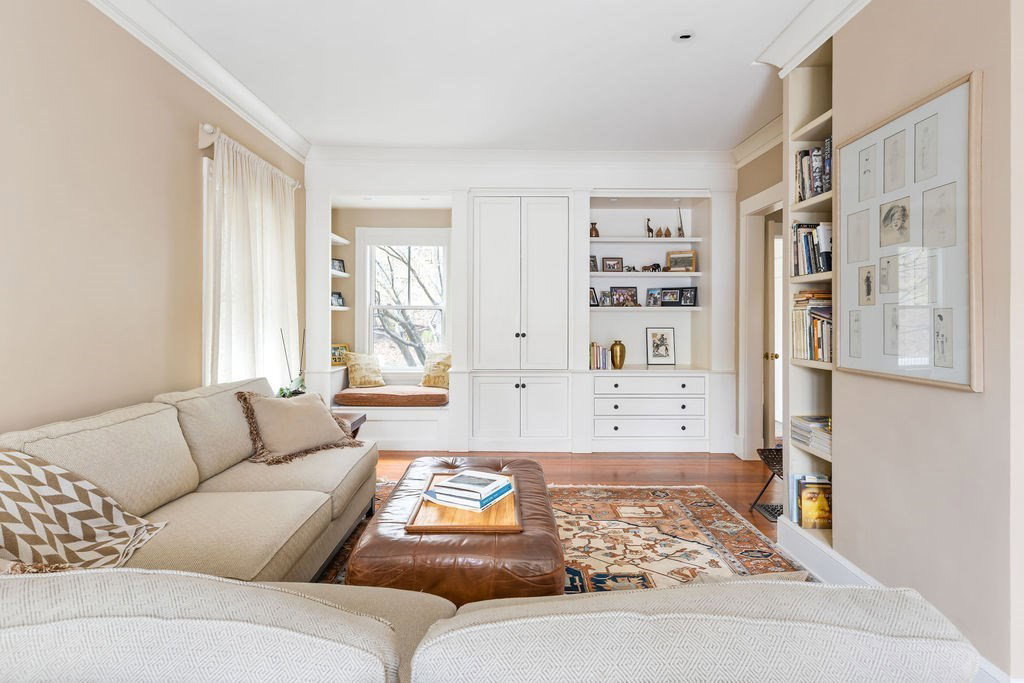


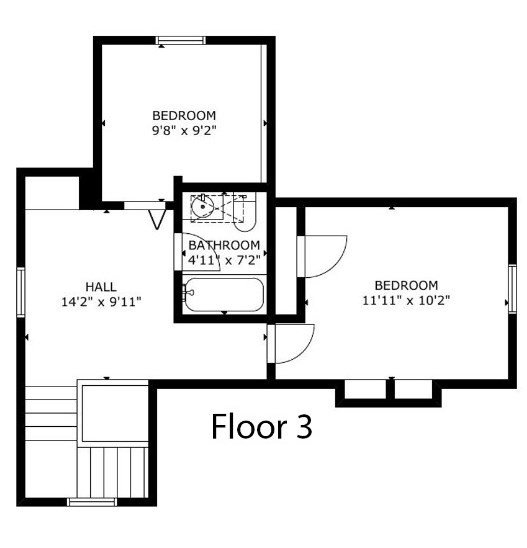

Welcome to this charming and beautifully maintained 2,076sf 4-bedroom, 2.5-bath Victorian-style home. Thoughtfully updated while preserving its classic character, this home features a warm and inviting layout with hardwood floors, detailed moldings, built-ins, high ceilings and sun-filled living spaces. Updated kitchen offers modern convenience and opens to a lovely dining area—perfect for everyday living and entertaining. Enjoy a flexible floor plan with bonus office, and a walk-out basement. Recent upgrades include a new high-efficiency heating system and mini-splits for A/C in primary and 3rd floor. Tons of storage. French doors open to a large deck creating a great warm weather entertaining space. Fenced-in yard. Ideally located near parks, shops, and commuter routes, this home offers the perfect blend of charm, comfort, and convenience. Easy access to highways, T-stop and bus route make this a great location for commuters. Martin Conservation and walking trail across the street.
Listing courtesy of Listing Agent: Michelle J. Lane from Listing Office: Michelle Lane Real Estate.
The property listing data and information, or the Images, set forth herein were provided to MLS Property Information Network, Inc. from third party sources, including sellers, lessors, landlords and public records, and were compiled by MLS Property Information Network, Inc. The property listing data and information, and the Images, are for the personal, non commercial use of consumers having a good faith interest in purchasing, leasing or renting listed properties of the type displayed to them and may not be used for any purpose other than to identify prospective properties which such consumers may have a good faith interest in purchasing, leasing or renting. MLS Property Information Network, Inc. and its subscribers disclaim any and all representations and warranties as to the accuracy of the property listing data and information, or as to the accuracy of any of the Images, set forth herein.

/u.realgeeks.media/bostonareahomesearch/Boston-Area-Home-Search-Min-Logo.png)