


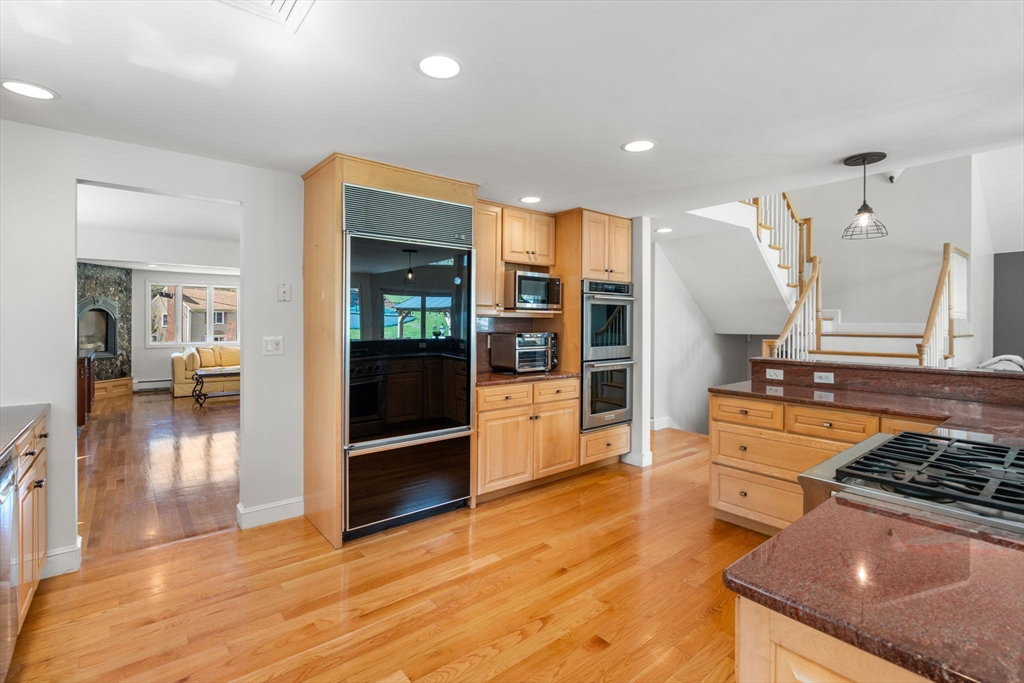


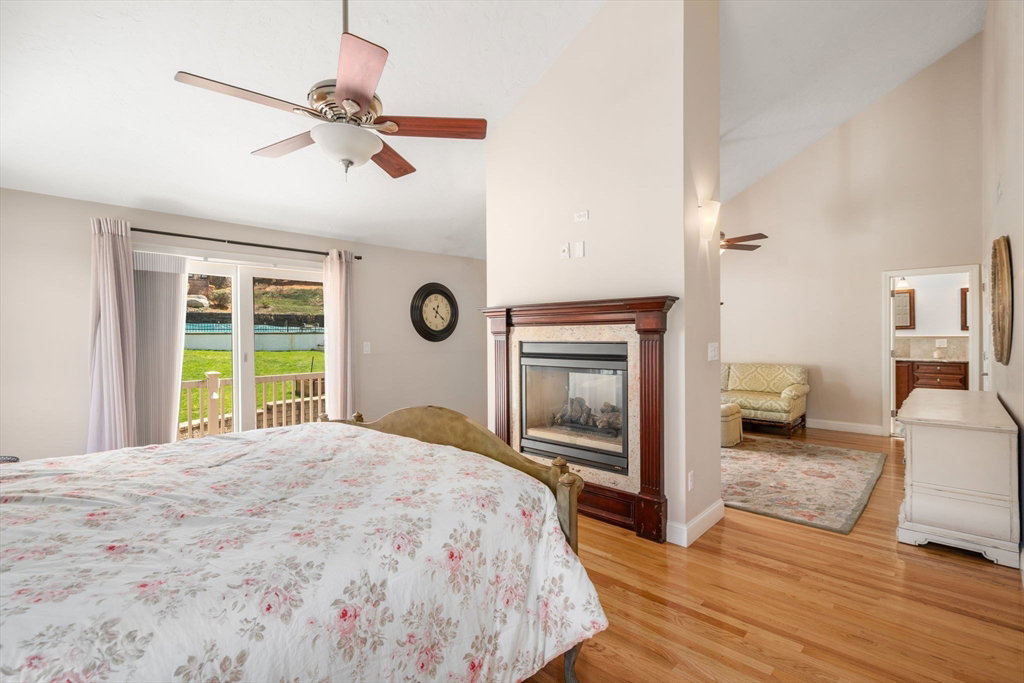


Enjoy luxurious single-level living with in-law potential, heated 3-car garage and resort-style backyard designed for entertaining, located in a cul-de-sac neighborhood just minutes to Burlington Mall and Rt. 95! Main level boasts 3 beds and 3 full baths, including a 27x16 primary suite complete with dual sliders, WIC, sitting area and spa-like full bath. At the heart of the home is a sun-drenched chefs eat-in kitchen with panoramic wall of windows opening to cathedral ceiling family room with oversized slider and dramatic arched window. Dining room, living room and W&D round out the 1st floor. Upstairs is a loft, great room and 32x14 bedroom with WIC. Lower-level features guest bedroom/office, full bath, large tiled room with kitchenette, media room, cedar closet, 2 WIC, 2nd laundry and dual staircases. Fenced backyard showcases heated pool, three patios, deck, pergola, gazebo, enclosed basketball court with night lighting, large shed, grill with gas line and professional landscaping!
Listing courtesy of Listing Agent: Brian Belliveau from Listing Office: Compass.
The property listing data and information, or the Images, set forth herein were provided to MLS Property Information Network, Inc. from third party sources, including sellers, lessors, landlords and public records, and were compiled by MLS Property Information Network, Inc. The property listing data and information, and the Images, are for the personal, non commercial use of consumers having a good faith interest in purchasing, leasing or renting listed properties of the type displayed to them and may not be used for any purpose other than to identify prospective properties which such consumers may have a good faith interest in purchasing, leasing or renting. MLS Property Information Network, Inc. and its subscribers disclaim any and all representations and warranties as to the accuracy of the property listing data and information, or as to the accuracy of any of the Images, set forth herein.

/u.realgeeks.media/bostonareahomesearch/Boston-Area-Home-Search-Min-Logo.png)