


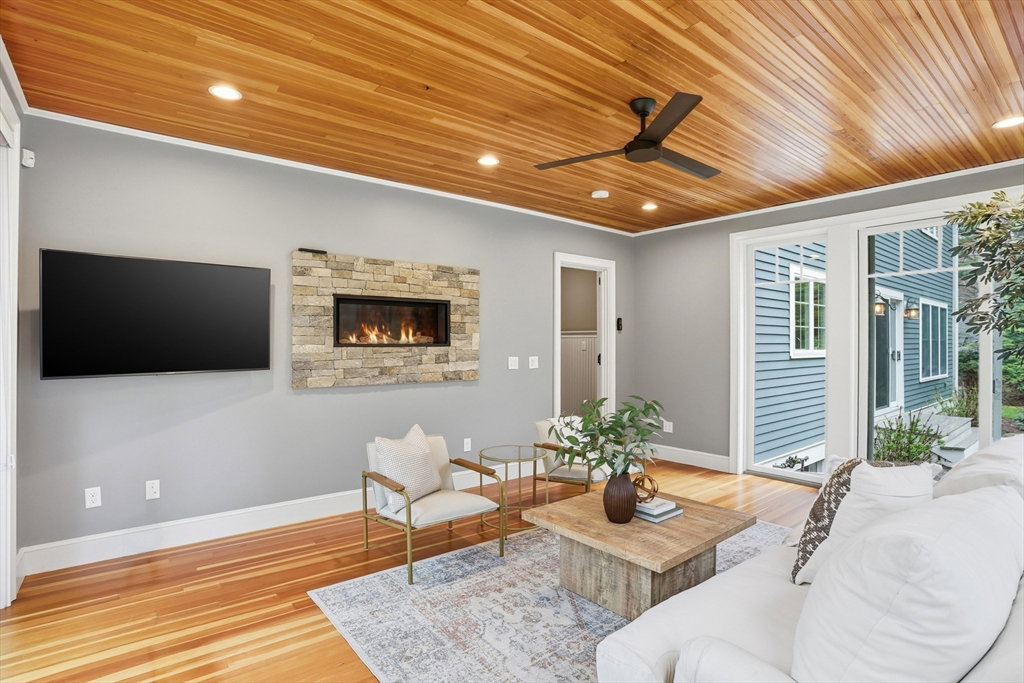


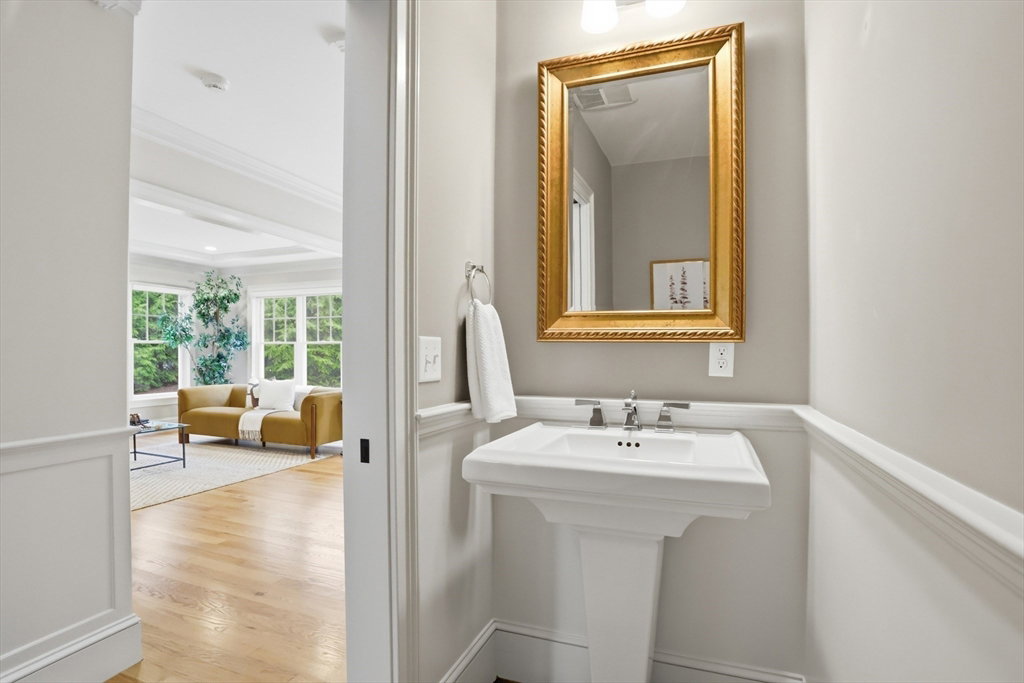


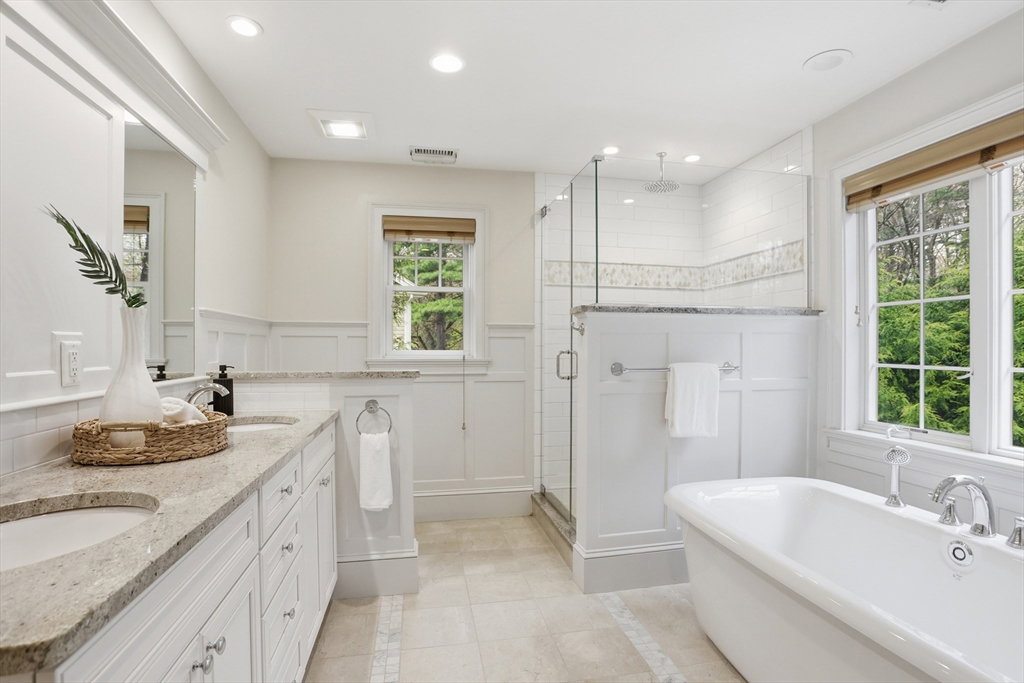

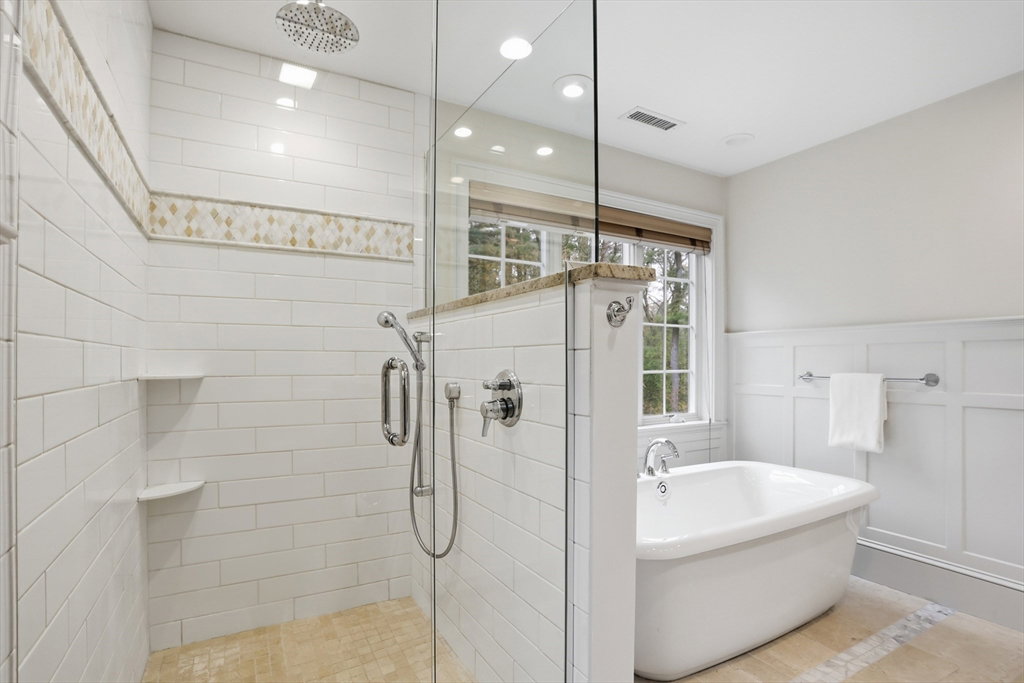


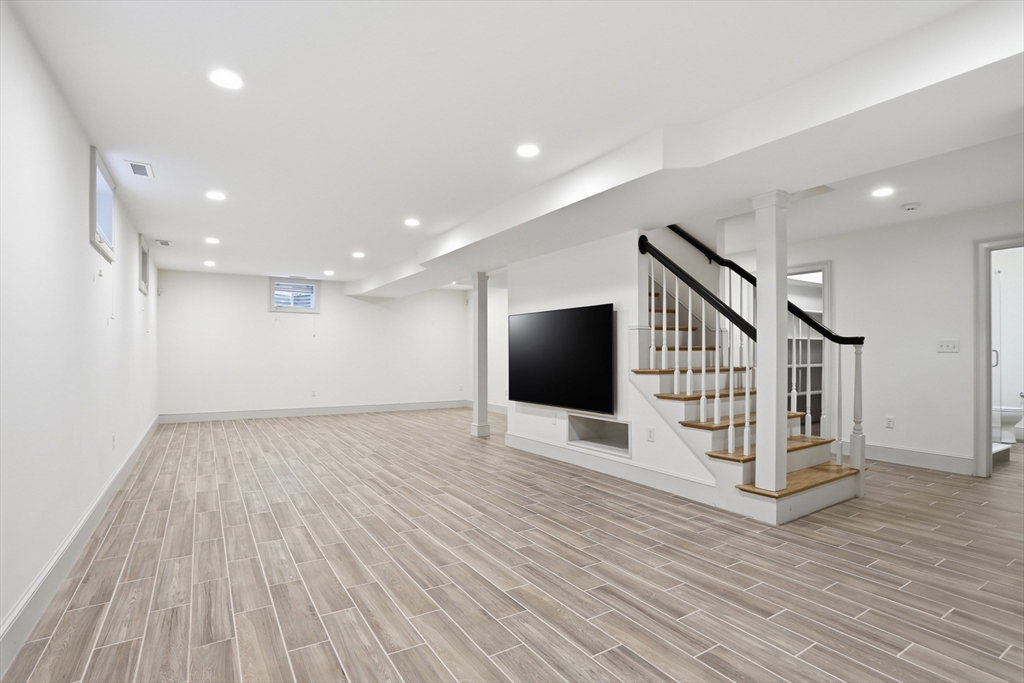


Welcome to 27 Maxwell Rd in Bedford’s most desirable neighborhood! This stunning Colonial offers 4 bedrooms, 4.5 baths, and high-end finishes throughout. A grand 2-story foyer greets you, with custom millwork and hardwood floors. The kitchen impresses with beaded cherry cabinets, Crema Astoria granite, Thermador appliances, and opens to a cozy family room with gas fireplace. A private office sits at the front, while the sunroom addition with fireplace overlooks a beautifully landscaped yard. Upstairs includes a private primary suite with walk-in closet and spa-like bath, plus an en-suite bedroom. The finished lower level features a full bath—ideal for guests or a playroom. Enjoy a private backyard with patio, a welcoming front porch, gas heat, central AC, and vibrant neighborhood with block parties and easy access to the town center. Style, comfort, and location—it’s all here!
Listing courtesy of Listing Agent: Team Suzanne and Company from Listing Office: Compass.
The property listing data and information, or the Images, set forth herein were provided to MLS Property Information Network, Inc. from third party sources, including sellers, lessors, landlords and public records, and were compiled by MLS Property Information Network, Inc. The property listing data and information, and the Images, are for the personal, non commercial use of consumers having a good faith interest in purchasing, leasing or renting listed properties of the type displayed to them and may not be used for any purpose other than to identify prospective properties which such consumers may have a good faith interest in purchasing, leasing or renting. MLS Property Information Network, Inc. and its subscribers disclaim any and all representations and warranties as to the accuracy of the property listing data and information, or as to the accuracy of any of the Images, set forth herein.

/u.realgeeks.media/bostonareahomesearch/Boston-Area-Home-Search-Min-Logo.png)