


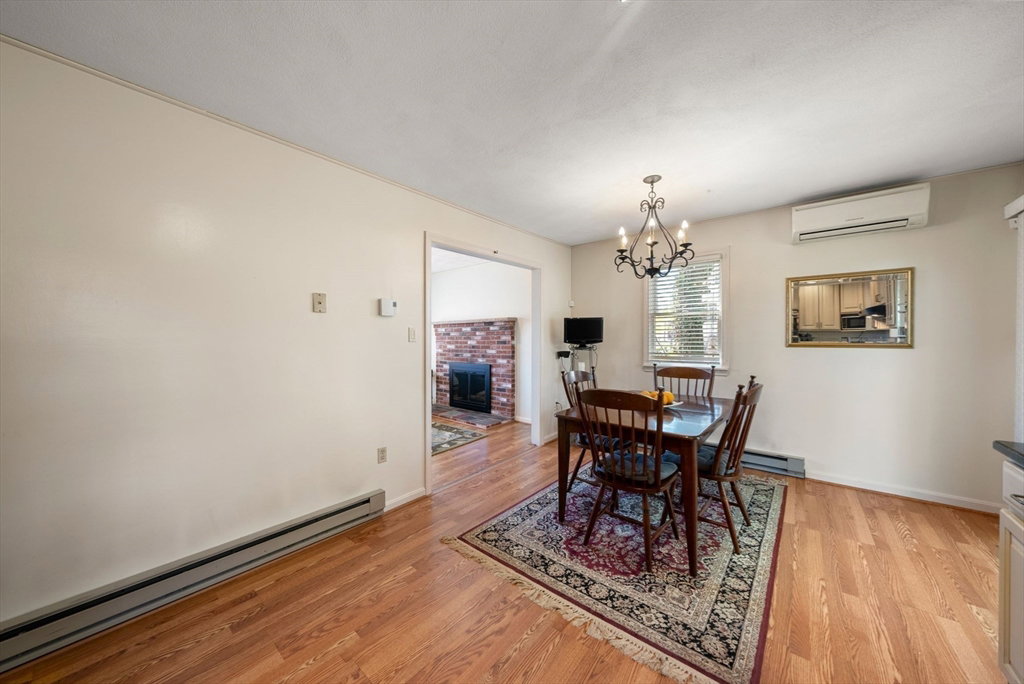


Set in Waltham’s sought-after Highlands neighborhood, this move-in ready home offers an exceptional blend of location and lifestyle. Enjoy outstanding walkability with the rail trail just outside your door, plus grocery shopping and daily essentials nearby. Close to vibrant Moody Street—Waltham’s renowned restaurant row—offering an array of dining, cafés, and nightlife. Commuters will appreciate easy access to MBTA Bus 70 (approximately a 5–6 minute walk), the commuter rail (1.2 miles), and major routes including I-95/128 and the Mass Pike. Ideally situated near major hospitals and universities. Inside, a spacious family room with fireplace flows into an eat-in kitchen overlooking the fenced backyard and deck, creating an easy connection for everyday living and entertaining. The lower level features a mudroom off the one-car garage, laundry, and excellent storage. With 3 generous bedrooms and 2 full baths, this home delivers comfort, function, and a location that truly stands out.
Listing courtesy of Listing Agent: The Macchi Group from Listing Office: William Raveis R.E. & Home Services.
The property listing data and information, or the Images, set forth herein were provided to MLS Property Information Network, Inc. from third party sources, including sellers, lessors, landlords and public records, and were compiled by MLS Property Information Network, Inc. The property listing data and information, and the Images, are for the personal, non commercial use of consumers having a good faith interest in purchasing, leasing or renting listed properties of the type displayed to them and may not be used for any purpose other than to identify prospective properties which such consumers may have a good faith interest in purchasing, leasing or renting. MLS Property Information Network, Inc. and its subscribers disclaim any and all representations and warranties as to the accuracy of the property listing data and information, or as to the accuracy of any of the Images, set forth herein.

/u.realgeeks.media/bostonareahomesearch/Boston-Area-Home-Search-Min-Logo.png)