


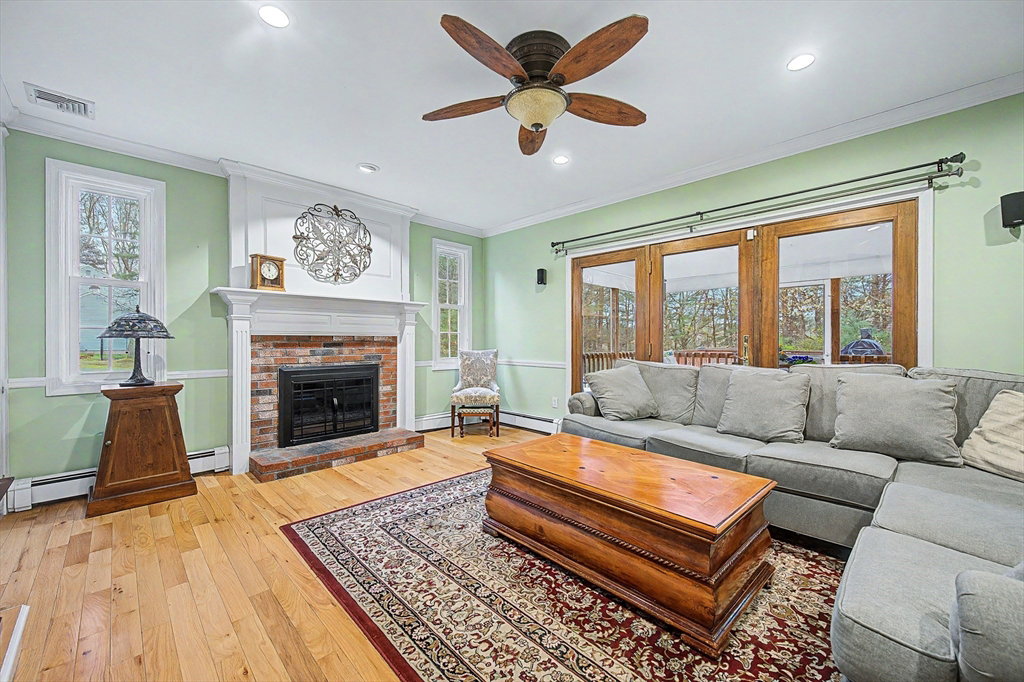


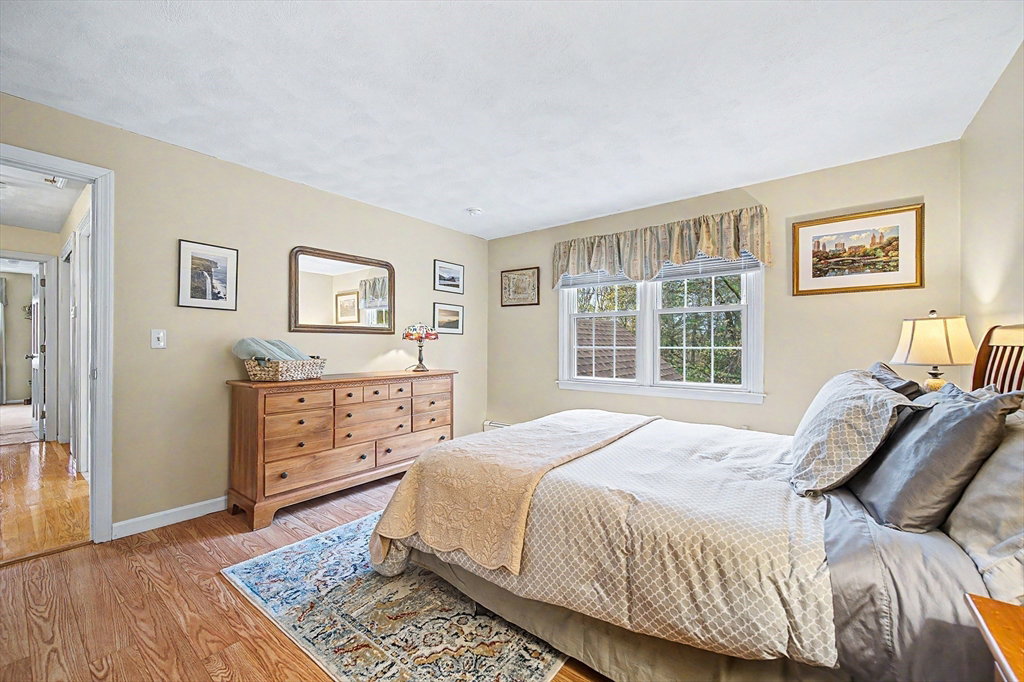


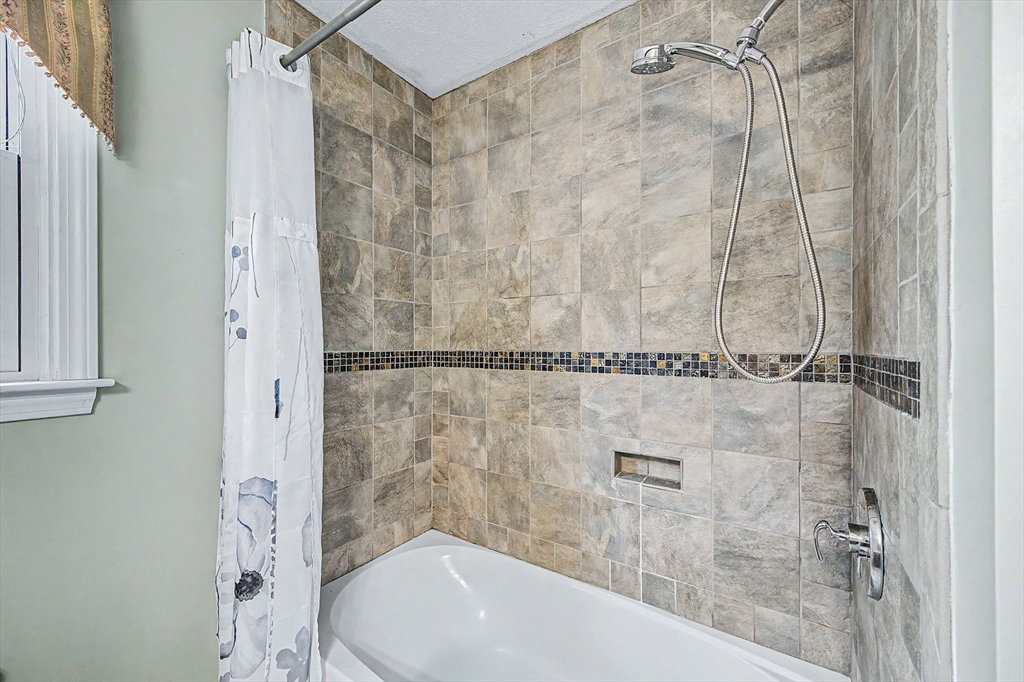

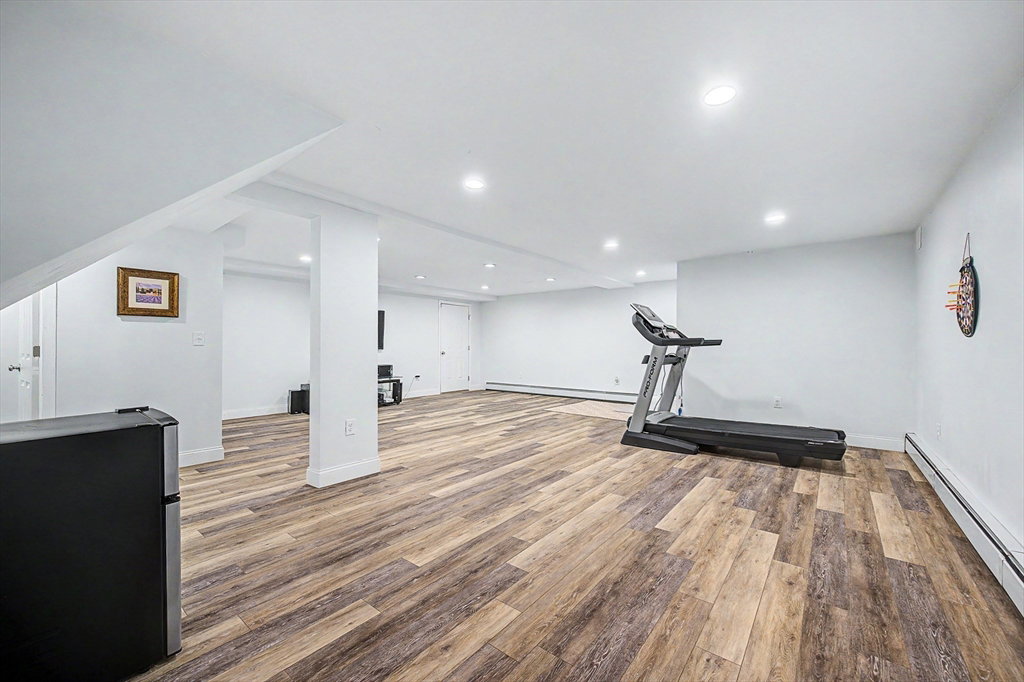


PLEASE NOTE OPEN HOUSE CANCELLED! This lovely home has a large, private and wooded lot with huge screen porch, mahogany deck, and stone patio with fire pit. Gorgeous kitchen with tall center island perfect for prep work and entertaining. SS appliances, double ovens, vent hood, pantry closet and large eating area surrounded by windows and sliders to porch. First floor office with bay window and also an expansive dining room. The step down family room has wood burning fire place, built ins, and also sliders to the porch. Upstairs you will find lovely primary bedroom with walk in closet, updated bath with tile shower and soaking tub. Updated hallway bath and three additional bedrooms. Lower level offers large bonus room with engineered hardwood floors plus another full bath. Central air, attached garage, new Pella windows (2022). Plus Hopkinton's highly rated schools!
Listing courtesy of Listing Agent: My House Partners Team from Listing Office: REMAX Executive Realty.
The property listing data and information, or the Images, set forth herein were provided to MLS Property Information Network, Inc. from third party sources, including sellers, lessors, landlords and public records, and were compiled by MLS Property Information Network, Inc. The property listing data and information, and the Images, are for the personal, non commercial use of consumers having a good faith interest in purchasing, leasing or renting listed properties of the type displayed to them and may not be used for any purpose other than to identify prospective properties which such consumers may have a good faith interest in purchasing, leasing or renting. MLS Property Information Network, Inc. and its subscribers disclaim any and all representations and warranties as to the accuracy of the property listing data and information, or as to the accuracy of any of the Images, set forth herein.

/u.realgeeks.media/bostonareahomesearch/Boston-Area-Home-Search-Min-Logo.png)