


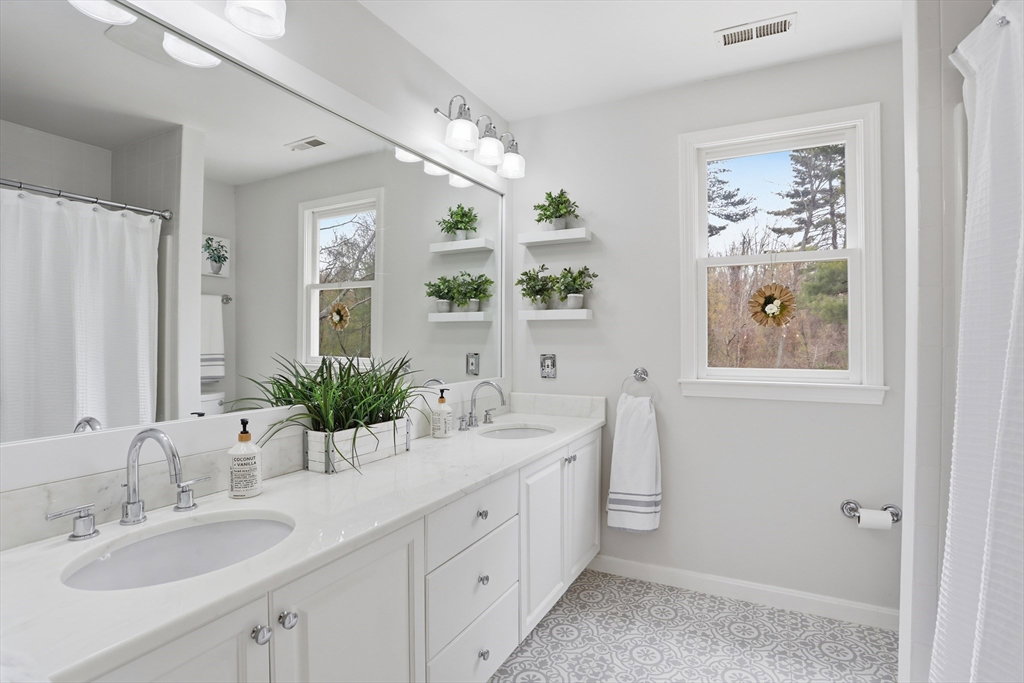


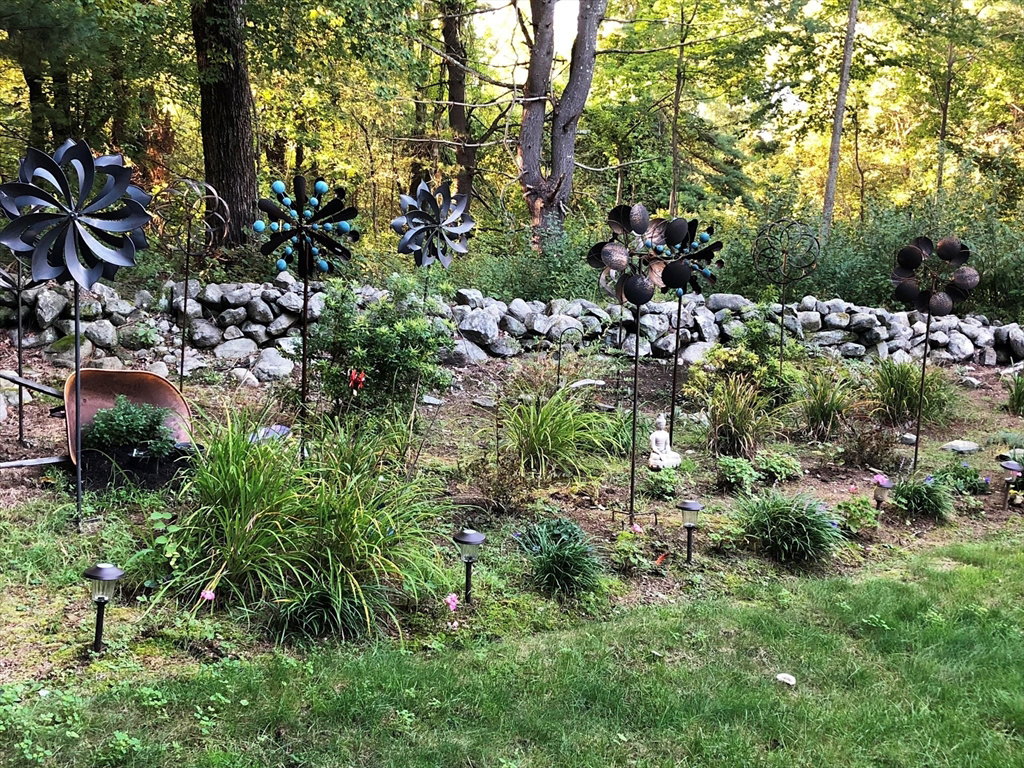


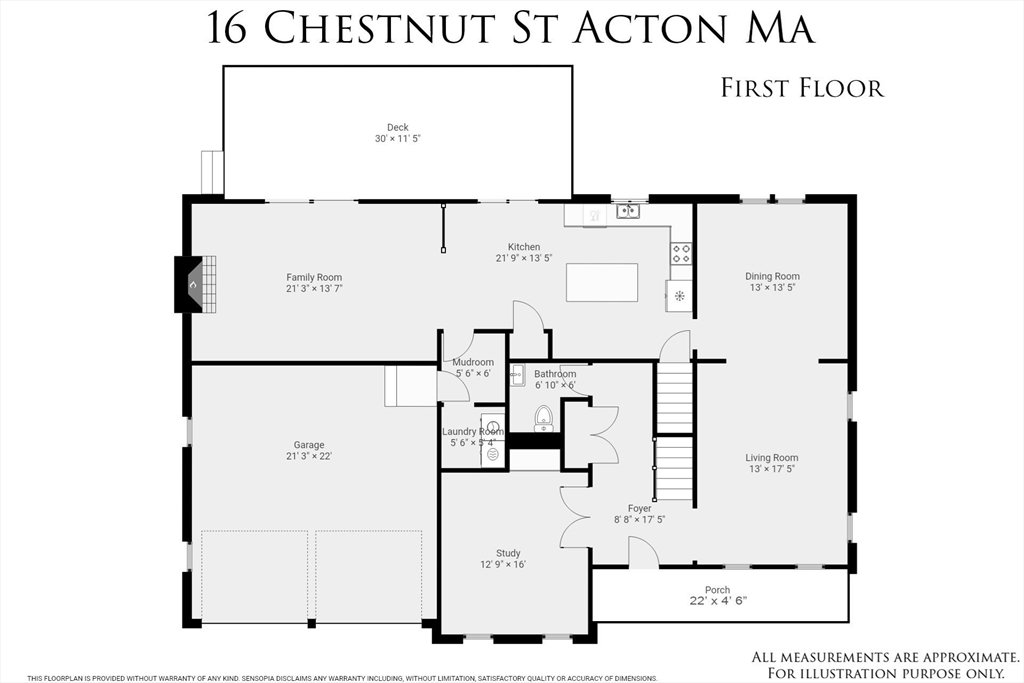


Fantastic New Price on this Beautifully Maintained and Updated Acorn Park Southern Colonial. A striking two-story porch sets the tone for the thoughtfully designed interior featuring a spacious kitchen with white cabinetry, huge 6ft 9in by 3ft quartz center island, pantry, & dining area and opens to the vaulted skylit family room with fireplace; both rooms have sliders to the expansive deck overlooking a park like yard with conservation land directly behind this lot. Large formal living and dining rooms and a sun-filled executive study with French doors and custom built-in, and powder room complete the first floor. The serene primary suite features cathedral ceilings, dual closets, and a spa-like bath, while three additional spacious bedrooms (two with walk-in closets) and an nicely updated bath complete the second floor. A finished lower level provides flexible space for recreation, fitness, or media needs. A rare offering in one of Acton’s most desirable neighborhoods.
Listing courtesy of Listing Agent: Anne Marie DeCesar from Listing Office: Keller Williams Realty Boston Northwest.
The property listing data and information, or the Images, set forth herein were provided to MLS Property Information Network, Inc. from third party sources, including sellers, lessors, landlords and public records, and were compiled by MLS Property Information Network, Inc. The property listing data and information, and the Images, are for the personal, non commercial use of consumers having a good faith interest in purchasing, leasing or renting listed properties of the type displayed to them and may not be used for any purpose other than to identify prospective properties which such consumers may have a good faith interest in purchasing, leasing or renting. MLS Property Information Network, Inc. and its subscribers disclaim any and all representations and warranties as to the accuracy of the property listing data and information, or as to the accuracy of any of the Images, set forth herein.

/u.realgeeks.media/bostonareahomesearch/Boston-Area-Home-Search-Min-Logo.png)