
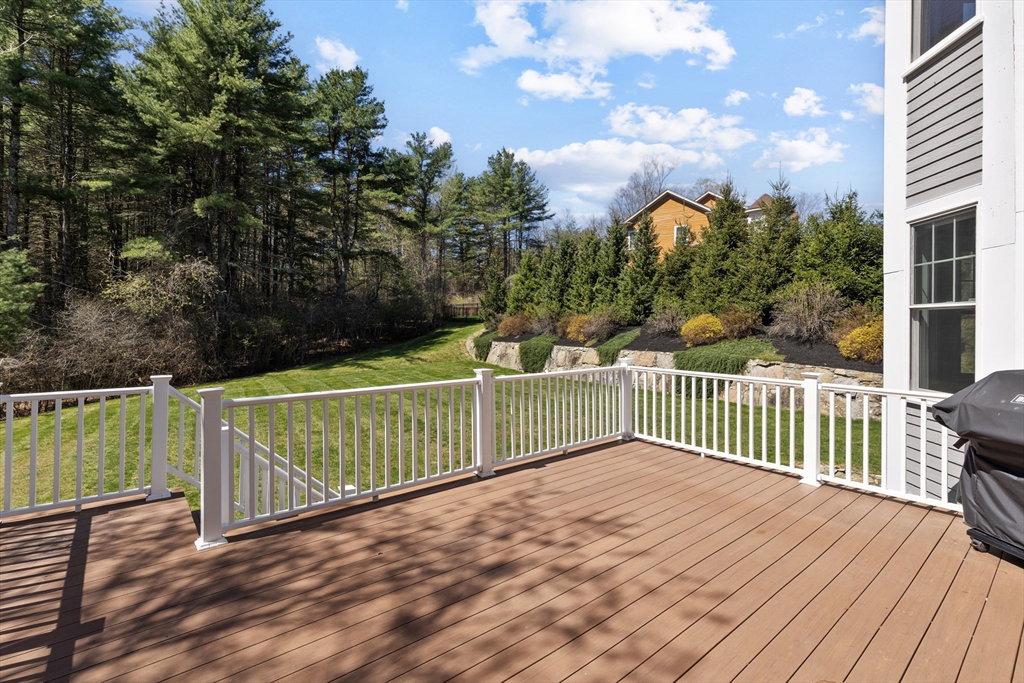


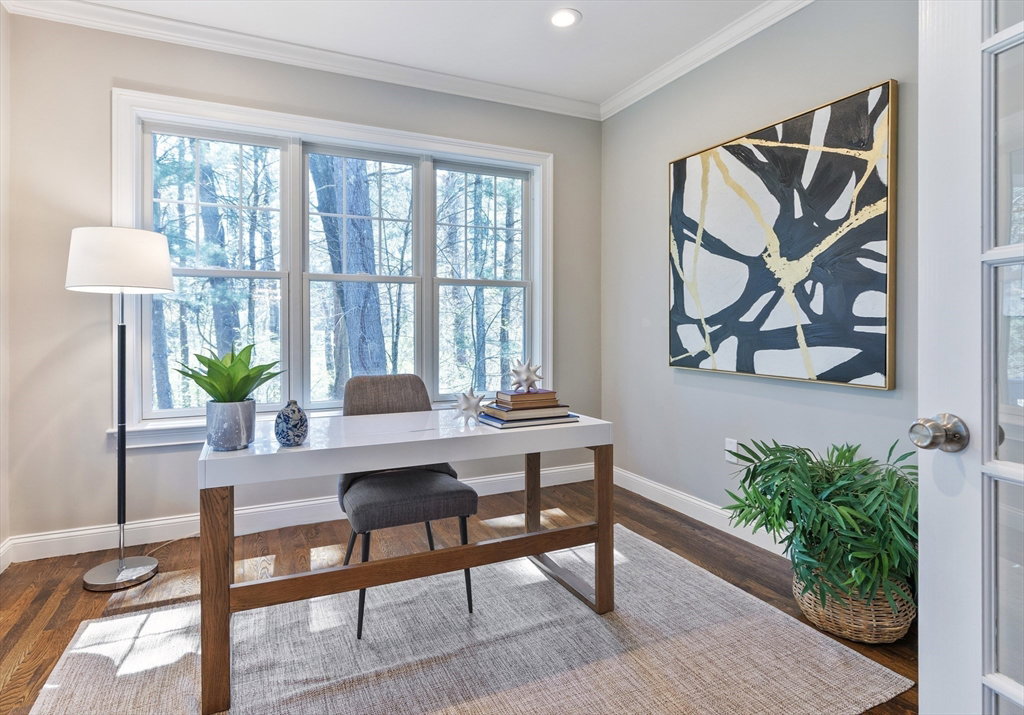


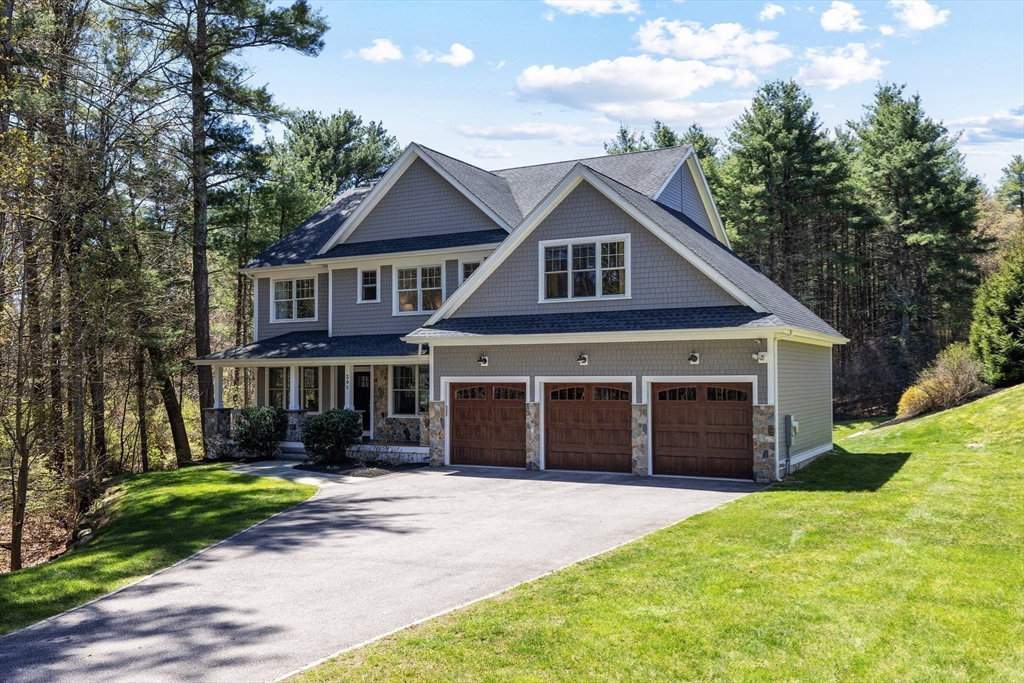


Gorgeous Showplace! Custom craft style home offers an inviting front porch with stone detail & double door entry. 9’ ceilings & hardwood floors 1st & 2nd Floors! Anderson windows. Dream white Kitchen offers an expansive center island, ss appliances including a Thermador 6 burner double oven gas range with pot filler & walkout bay dining! Stunning Family Room offers a coffered ceiling, stone surround fireplace with wall of sliders to soak in the spectacular views of the backyard, woods & stone wall. 1st Floor Office with Fr Doors. Elegant Dining Room. Custom Mudroom! Primary Suite with views, Sitting Room, Bedroom, 2 organized closets, ensuite double sink vanity, large tiled shower w/ rain head, marble counter & jetted tub! 3 secondary Bedrooms each with direct bathroom access & walk-in closets. Finished walkout Lower-Level Great Room, Bonus Room & Full Bath. Leased Solar panels. 3 zone Nest system. Close to beautiful Lake Whitehall & Upton State Forest for hiking & boating enthusiasts!
Listing courtesy of Listing Agent: Kathleen Williamson from Listing Office: Berkshire Hathaway HomeServices Commonwealth Real Estate.
The property listing data and information, or the Images, set forth herein were provided to MLS Property Information Network, Inc. from third party sources, including sellers, lessors, landlords and public records, and were compiled by MLS Property Information Network, Inc. The property listing data and information, and the Images, are for the personal, non commercial use of consumers having a good faith interest in purchasing, leasing or renting listed properties of the type displayed to them and may not be used for any purpose other than to identify prospective properties which such consumers may have a good faith interest in purchasing, leasing or renting. MLS Property Information Network, Inc. and its subscribers disclaim any and all representations and warranties as to the accuracy of the property listing data and information, or as to the accuracy of any of the Images, set forth herein.

/u.realgeeks.media/bostonareahomesearch/Boston-Area-Home-Search-Min-Logo.png)