


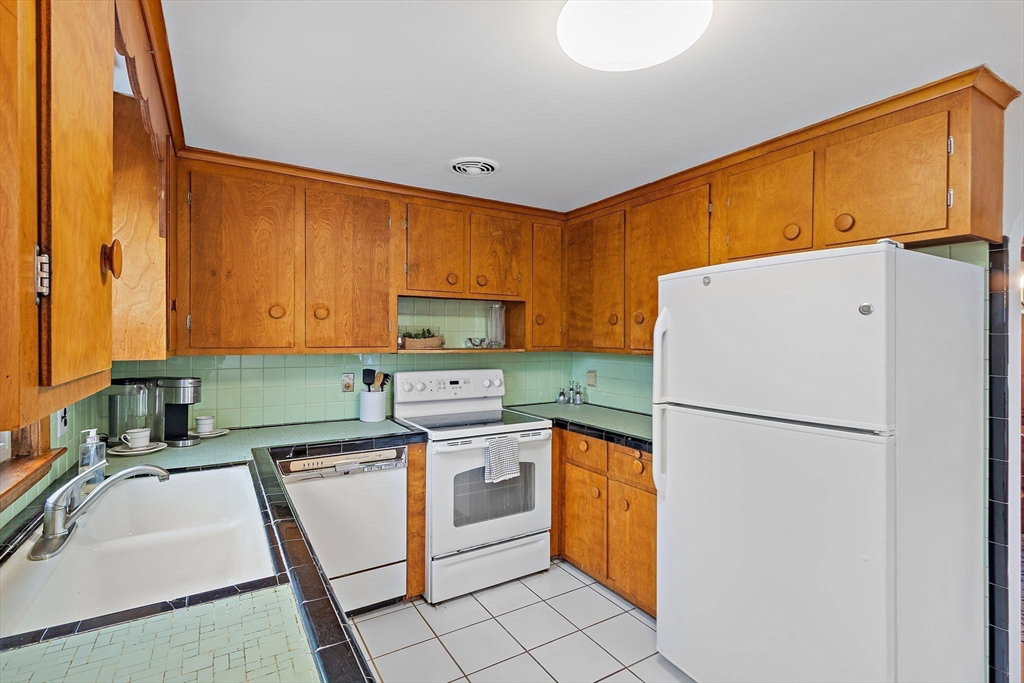


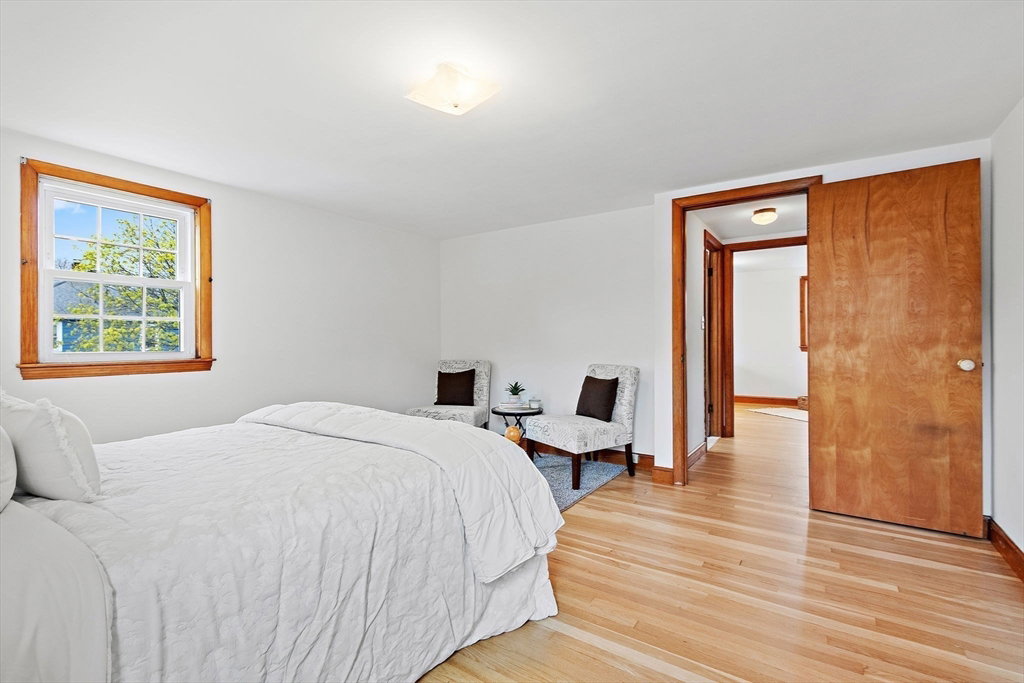


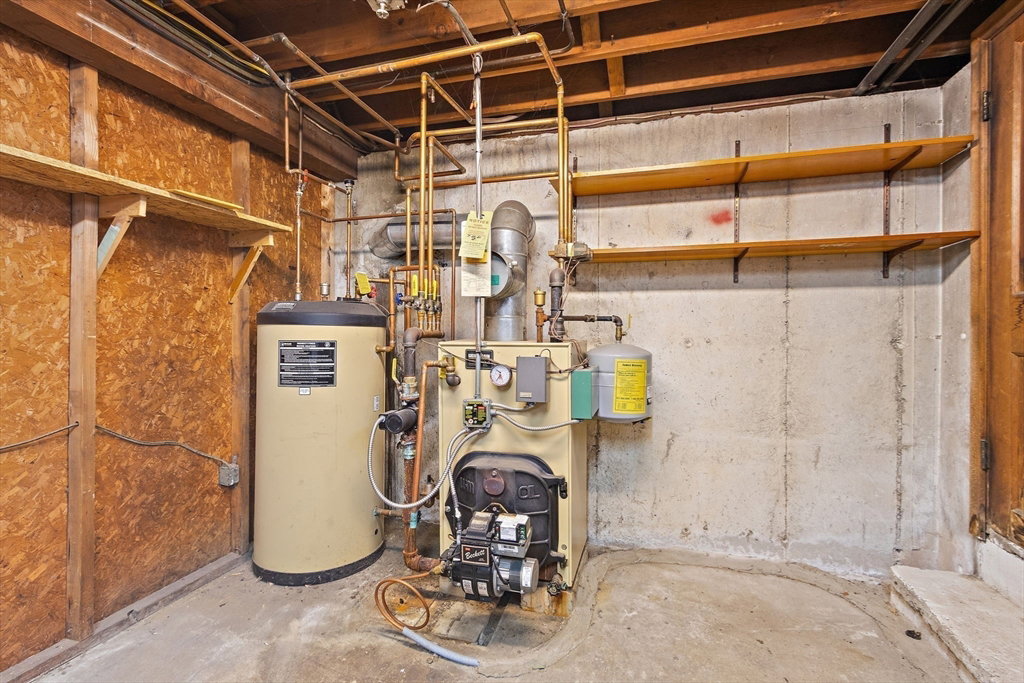


Offers Due Tues, 5/5 @ 12pm. MODERN COMFORT MEETS CLASSIC CHARM WITH EASY ACCESS TO BOSTON & the commuter rail! Discover the perfect blend of New England character & peace of mind in this lovely 3-bedroom Cape. Begin your mornings in the sun-drenched, newly remodeled 3-season porch—a tranquil retreat for any time of day. The interior shines with freshly painted walls & refinished hardwood floors throughout. At the heart of the home, a sophisticated dining room awaits, featuring a cozy fireplace & custom built-ins perfect for hosting. Flexibility is key with an eat-in kitchen, 1st flr bedroom & full bath, plus a spacious living room. Upstairs, find 2 generous front-to-back bedrooms w/lg closets. The lower level offers a fantastic bonus room with a built-in bar & wood-burning fireplace. Updated during ownership: oil tank, roof & windows. Step outside to a level, partially fenced yard with a massive patio for summer entertaining +shed. Perfectly situated in a quaint neighborhood.
Listing courtesy of Listing Agent: Susan Kelley-Brian from Listing Office: Better Living Real Estate, LLC.
The property listing data and information, or the Images, set forth herein were provided to MLS Property Information Network, Inc. from third party sources, including sellers, lessors, landlords and public records, and were compiled by MLS Property Information Network, Inc. The property listing data and information, and the Images, are for the personal, non commercial use of consumers having a good faith interest in purchasing, leasing or renting listed properties of the type displayed to them and may not be used for any purpose other than to identify prospective properties which such consumers may have a good faith interest in purchasing, leasing or renting. MLS Property Information Network, Inc. and its subscribers disclaim any and all representations and warranties as to the accuracy of the property listing data and information, or as to the accuracy of any of the Images, set forth herein.

/u.realgeeks.media/bostonareahomesearch/Boston-Area-Home-Search-Min-Logo.png)