


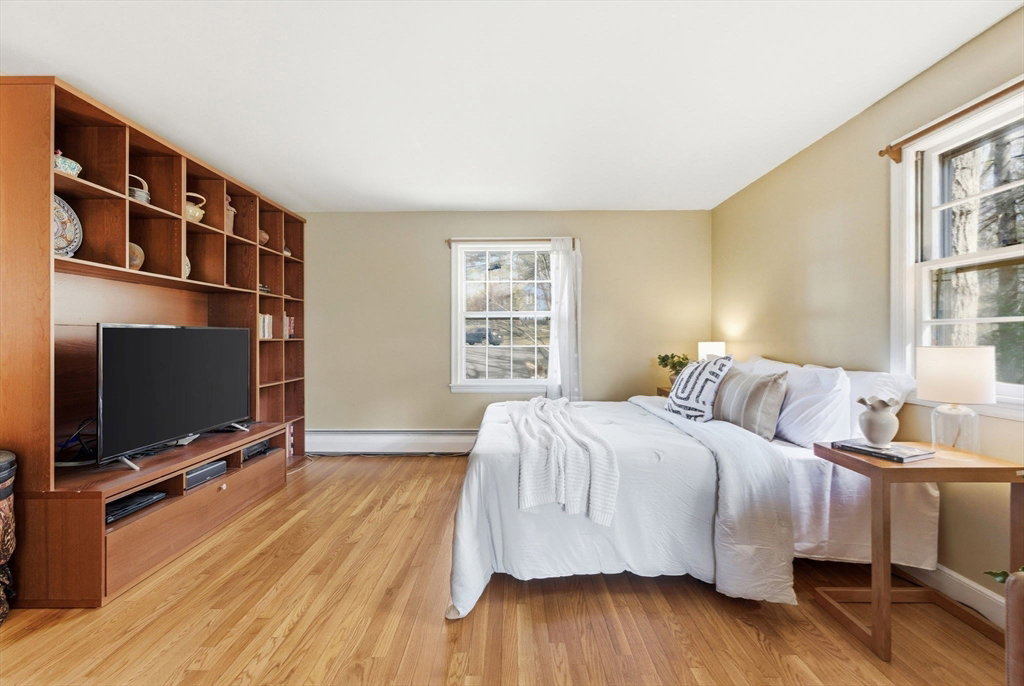


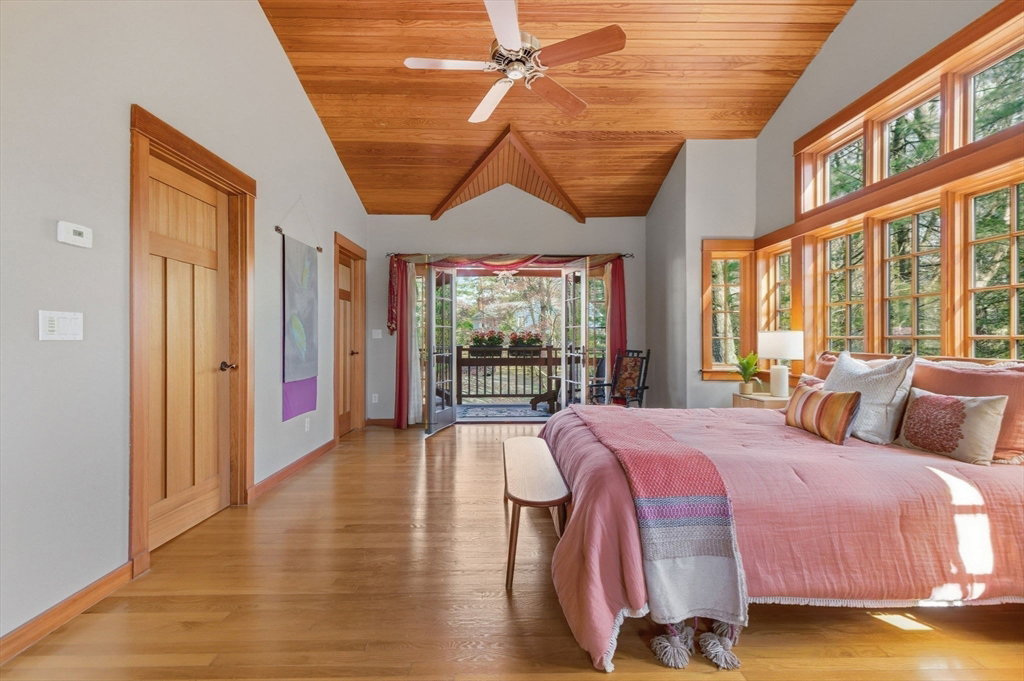


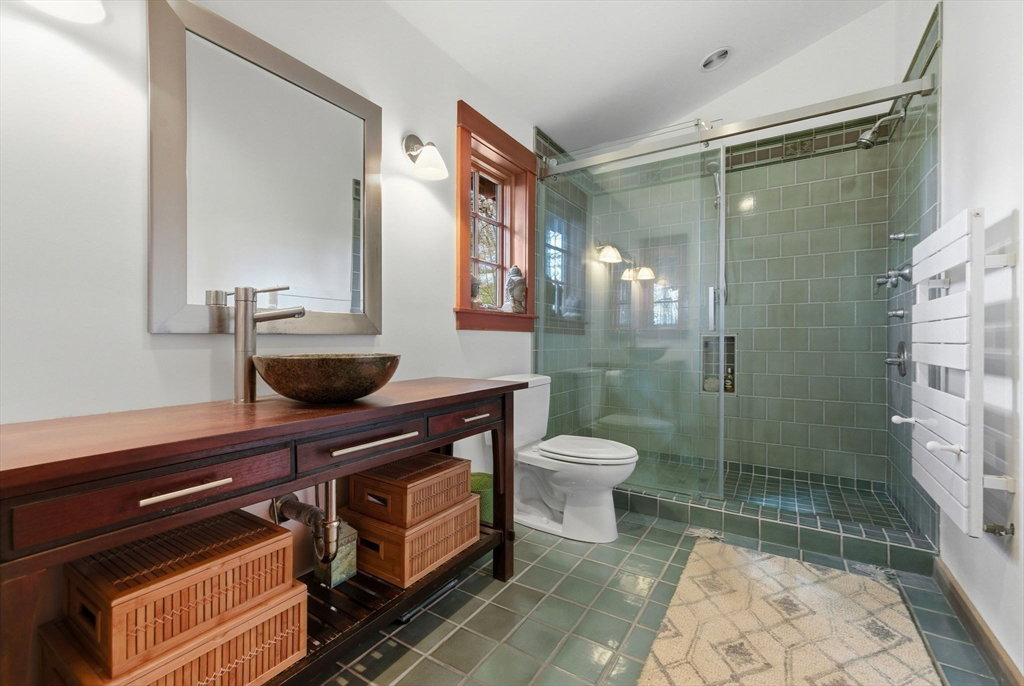


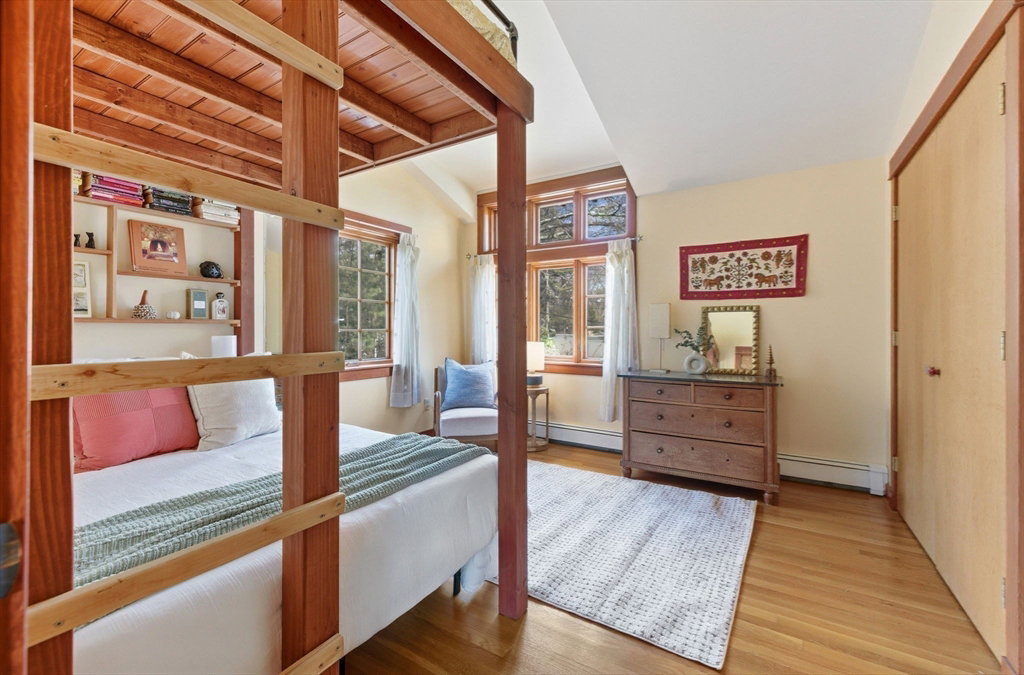


Welcome to this stunning architect-designed Craftsman-style home on a desirable cul-de-sac, offering timeless charm and modern elegance. This beautifully maintained home is ideal for comfortable everyday living and effortless entertaining. Step inside to an inviting foyer and an open, light-filled layout with oversized windows overlooking a private backyard. The renovated kitchen features premium stone countertops, stainless steel appliances, a cooktop, wall oven, and an eat-in area. The fireplace creates a cozy gathering space, while hardwood, stone, and tile flooring add to the home’s refined appeal. The 2nd floor offers a serene primary suite with a private bath and balcony for your own peaceful retreat. Additional bedrooms, a finished basement, and a dedicated laundry room provide flexibility and function. Outside, enjoy a landscaped yard with a deck, patio, and welcoming front porch. Move-in ready and thoughtfully appointed, this home offers comfort, style, and convenience.
Listing courtesy of Listing Agent: Hildy Mazur from Listing Office: Compass.
The property listing data and information, or the Images, set forth herein were provided to MLS Property Information Network, Inc. from third party sources, including sellers, lessors, landlords and public records, and were compiled by MLS Property Information Network, Inc. The property listing data and information, and the Images, are for the personal, non commercial use of consumers having a good faith interest in purchasing, leasing or renting listed properties of the type displayed to them and may not be used for any purpose other than to identify prospective properties which such consumers may have a good faith interest in purchasing, leasing or renting. MLS Property Information Network, Inc. and its subscribers disclaim any and all representations and warranties as to the accuracy of the property listing data and information, or as to the accuracy of any of the Images, set forth herein.

/u.realgeeks.media/bostonareahomesearch/Boston-Area-Home-Search-Min-Logo.png)