


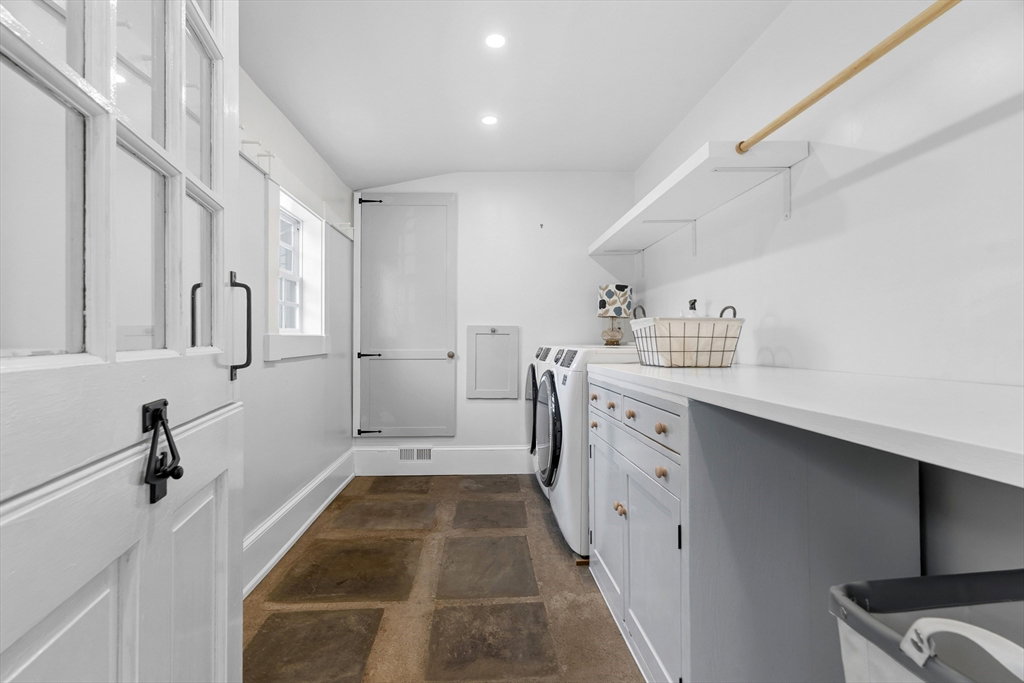


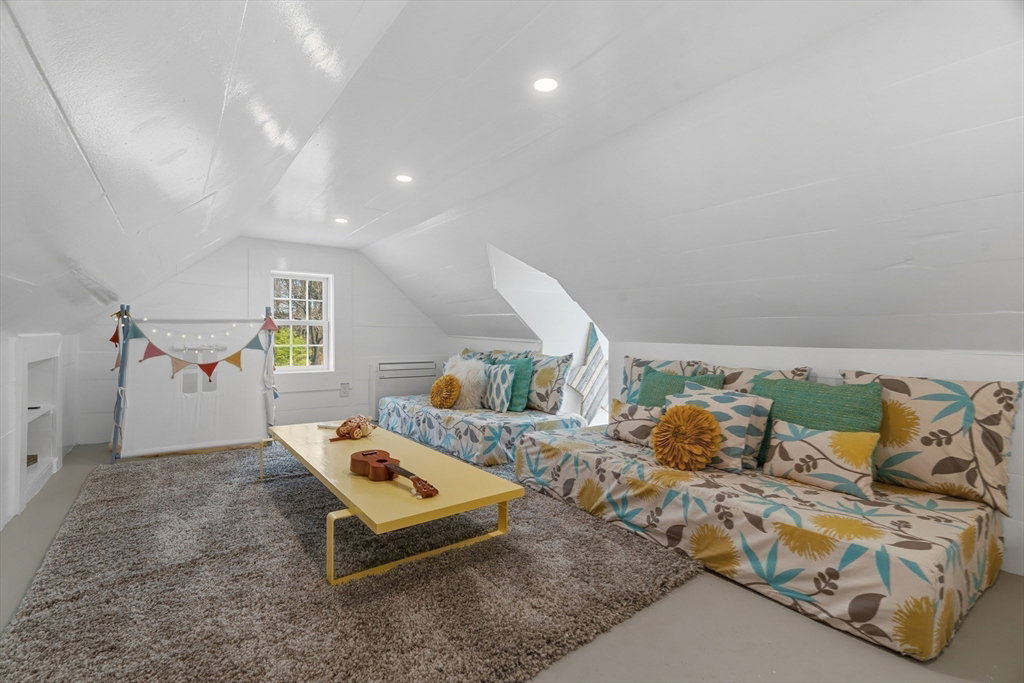


Discover the perfect blend of timeless charm & modern comfort in this beautifully renovated 4-bedroom, 3-bath historic farmhouse, ideally situated with serene views of Willard’s Woods Conservation Area. Rich, wide-plank wood floors run throughout the home, enhancing its warmth and character. The sun-drenched kitchen & family room serve as the heart of the home, featuring a commercial-grade refrigerator, a spacious center island, and sliding doors that open to a picturesque, wisteria-covered patio—perfect for indoor-outdoor living and entertaining. The main level offers a large office with its own exterior access, ideal for remote work or a guest bedroom. Upstairs, the primary suite provides a peaceful retreat with a spa-like bath and tranquil views of the private yard. A whimsical third-level space adds even more flexibility, perfect for a playroom, creative studio, or additional office. Set on a large, tranquil lot, this special property is minutes from shopping and highway access.
Listing courtesy of Listing Agent: Vantage Point Team from Listing Office: William Raveis R.E. & Home Services.
The property listing data and information, or the Images, set forth herein were provided to MLS Property Information Network, Inc. from third party sources, including sellers, lessors, landlords and public records, and were compiled by MLS Property Information Network, Inc. The property listing data and information, and the Images, are for the personal, non commercial use of consumers having a good faith interest in purchasing, leasing or renting listed properties of the type displayed to them and may not be used for any purpose other than to identify prospective properties which such consumers may have a good faith interest in purchasing, leasing or renting. MLS Property Information Network, Inc. and its subscribers disclaim any and all representations and warranties as to the accuracy of the property listing data and information, or as to the accuracy of any of the Images, set forth herein.

/u.realgeeks.media/bostonareahomesearch/Boston-Area-Home-Search-Min-Logo.png)