


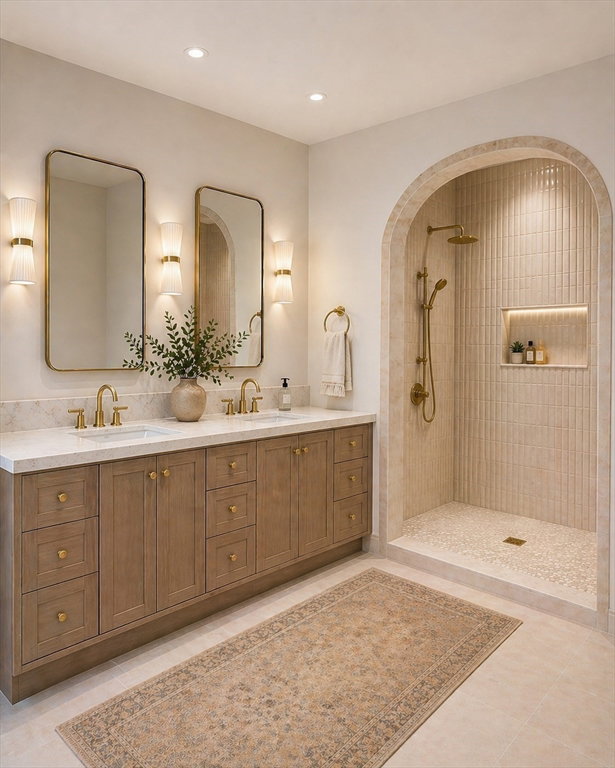


Introducing the latest project from Rise Design & Build and Salt & Stone Co. — a custom new construction home designed for modern living and hosting. The chef’s kitchen features a walk-in pantry, coffee bar, and oversized 5-person island opening to a massive dining room surrounded by windows. The fireplaced living room offers custom built-ins, while a dedicated first-floor office adds flexibility. Upstairs features a full laundry room, spacious bedrooms, and three full bathrooms. A stunning primary suite with cathedral ceilings and a private deck to enjoy your morning coffee. The fully finished basement, with its tall ceilings, full bathroom, and built-out wet bar make it the perfect hang out spot. Additional highlights include two mudrooms and an oversized 2-car garage. Located down the street from Dallin Elementary School, and easy highway access to route 2. Completion expected early June 2026.
Listing courtesy of Listing Agent: Dmitriy Khesin from Listing Office: Rise Signature Homes.
The property listing data and information, or the Images, set forth herein were provided to MLS Property Information Network, Inc. from third party sources, including sellers, lessors, landlords and public records, and were compiled by MLS Property Information Network, Inc. The property listing data and information, and the Images, are for the personal, non commercial use of consumers having a good faith interest in purchasing, leasing or renting listed properties of the type displayed to them and may not be used for any purpose other than to identify prospective properties which such consumers may have a good faith interest in purchasing, leasing or renting. MLS Property Information Network, Inc. and its subscribers disclaim any and all representations and warranties as to the accuracy of the property listing data and information, or as to the accuracy of any of the Images, set forth herein.

/u.realgeeks.media/bostonareahomesearch/Boston-Area-Home-Search-Min-Logo.png)