


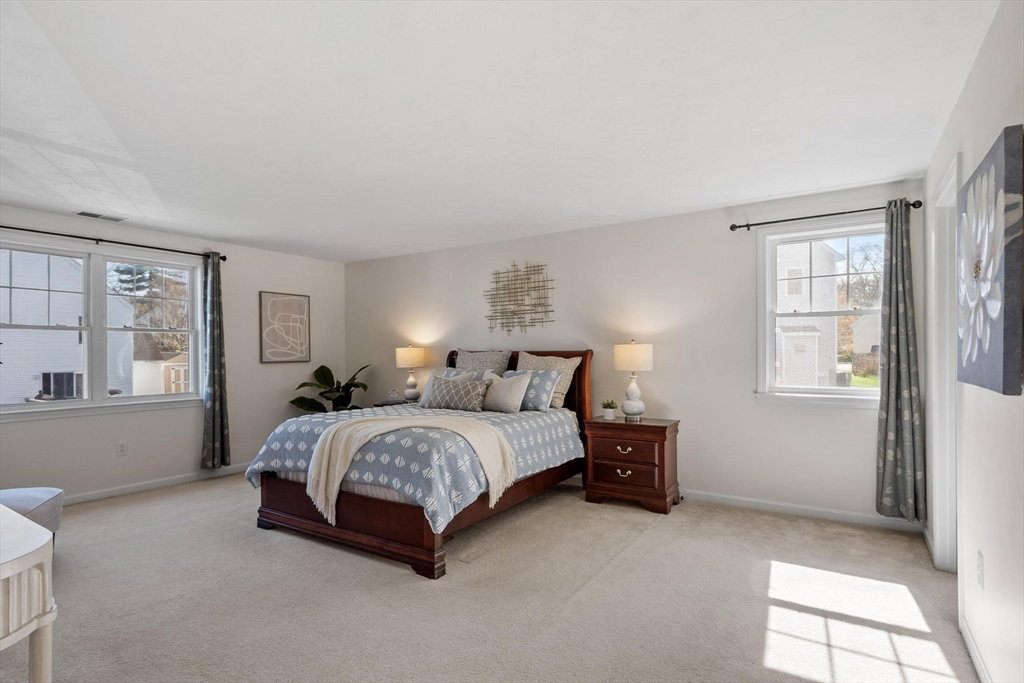


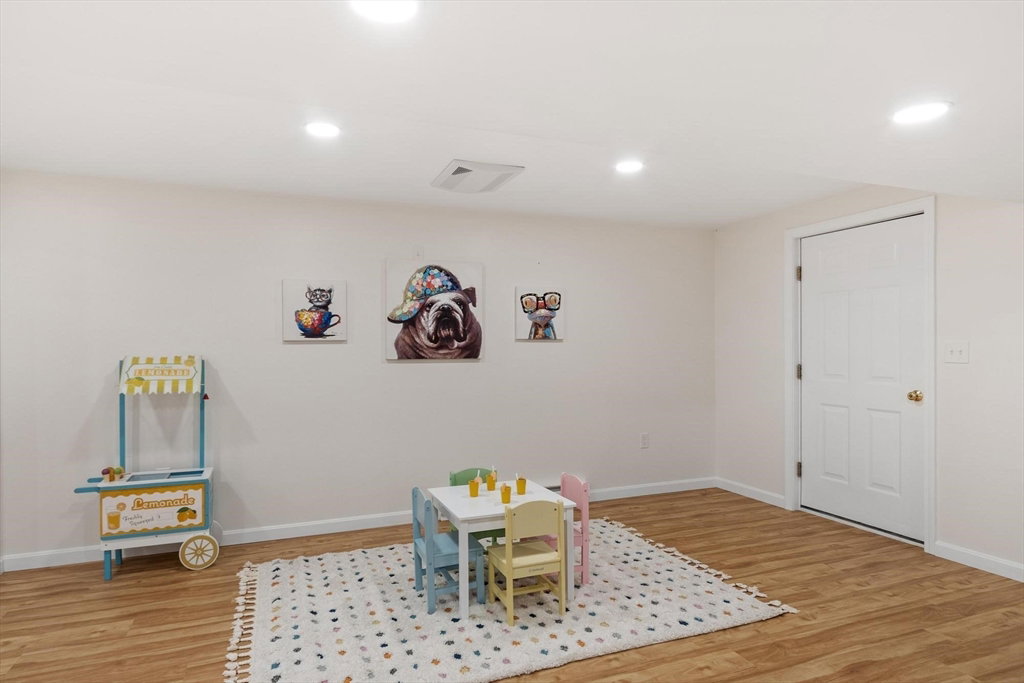

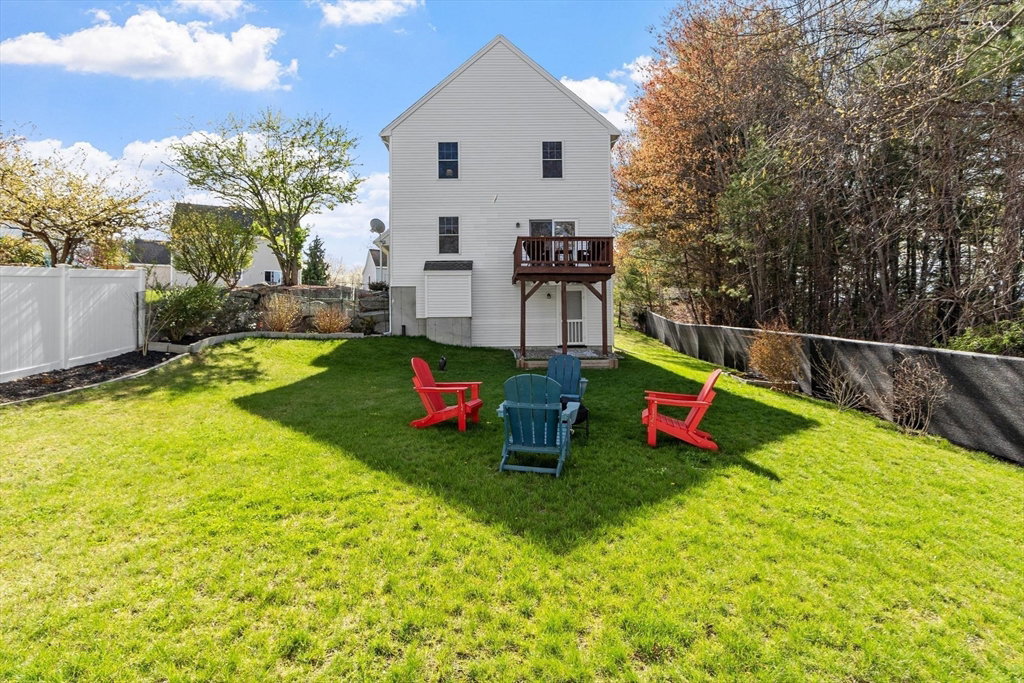
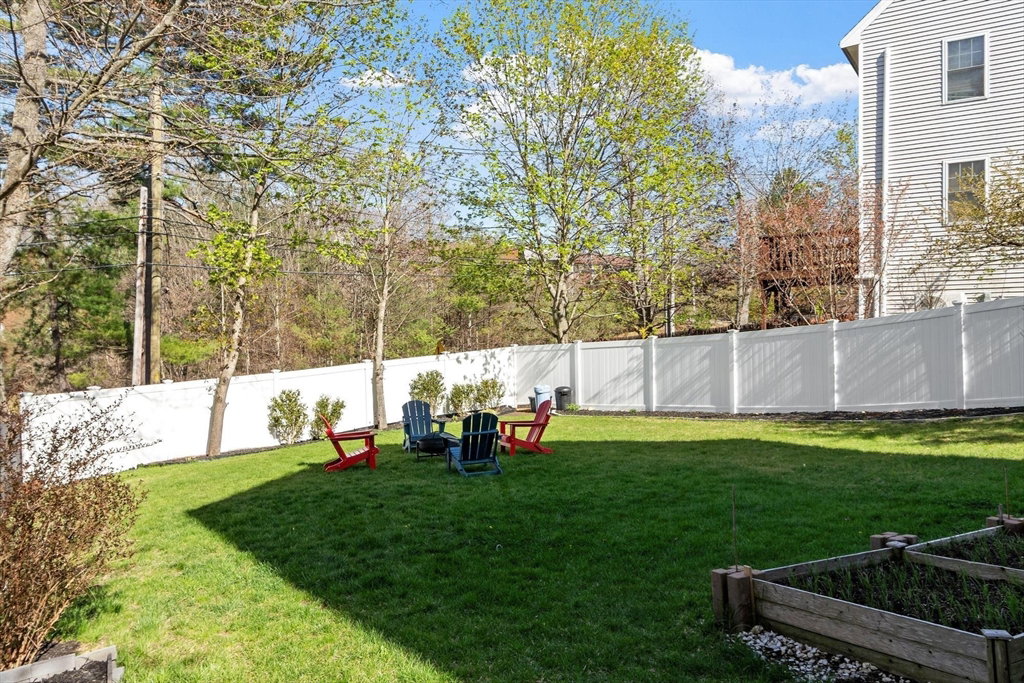


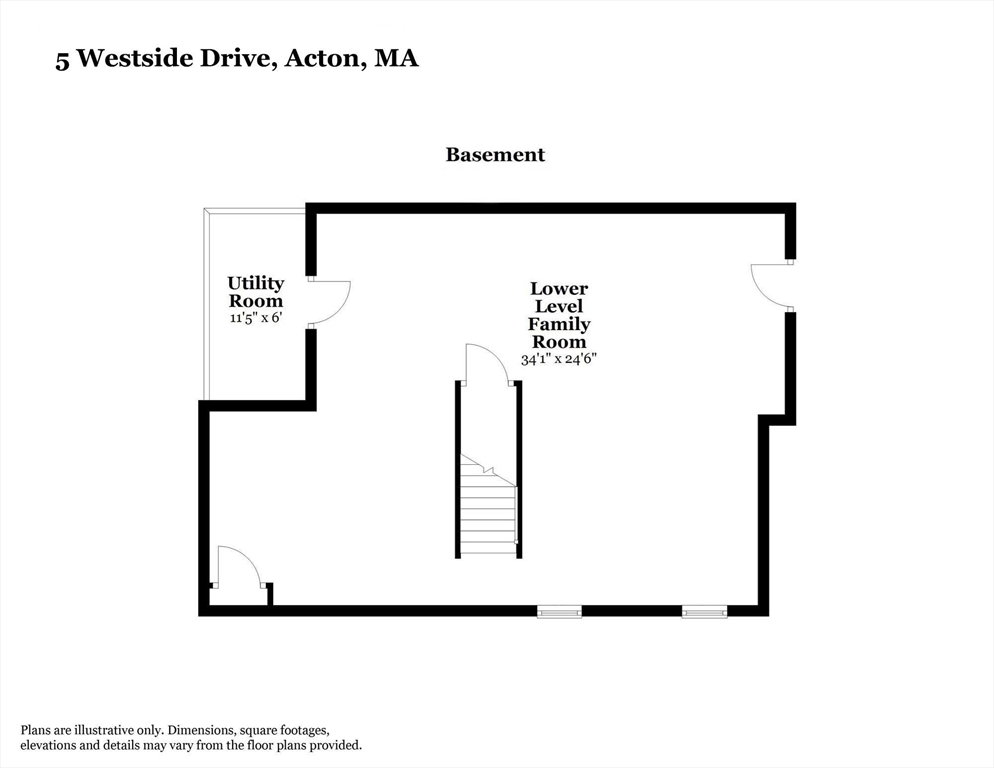
Welcome to 5 Westside Drive, a meticulously maintained and updated Colonial featuring hardwood floors, an open-concept kitchen with quartz countertops, stainless steel appliances and a generous peninsula. The kitchen flows into the family room with access to a deck overlooking the fenced backyard—ideal for play, pets, or relaxing outdoors. Formal living and dining rooms offer flexibility, and first-floor laundry adds everyday convenience. Upstairs, the primary suite includes a walk-in closet and private bath, with two additional bedrooms and a full bath. The newly finished walkout lower level provides a spacious bonus room for media, play, or work. Enjoy easy access to West Concord Village, the commuter rail to Boston and Cambridge and downtown Maynard, plus the award winning Acton-Boxborough schools. A move-in ready home in a location that connects you to everything that matters, see you at the open house!
Listing courtesy of Listing Agent: Kristin B. Hilberg from Listing Office: Keller Williams Realty Boston Northwest.
The property listing data and information, or the Images, set forth herein were provided to MLS Property Information Network, Inc. from third party sources, including sellers, lessors, landlords and public records, and were compiled by MLS Property Information Network, Inc. The property listing data and information, and the Images, are for the personal, non commercial use of consumers having a good faith interest in purchasing, leasing or renting listed properties of the type displayed to them and may not be used for any purpose other than to identify prospective properties which such consumers may have a good faith interest in purchasing, leasing or renting. MLS Property Information Network, Inc. and its subscribers disclaim any and all representations and warranties as to the accuracy of the property listing data and information, or as to the accuracy of any of the Images, set forth herein.

/u.realgeeks.media/bostonareahomesearch/Boston-Area-Home-Search-Min-Logo.png)