


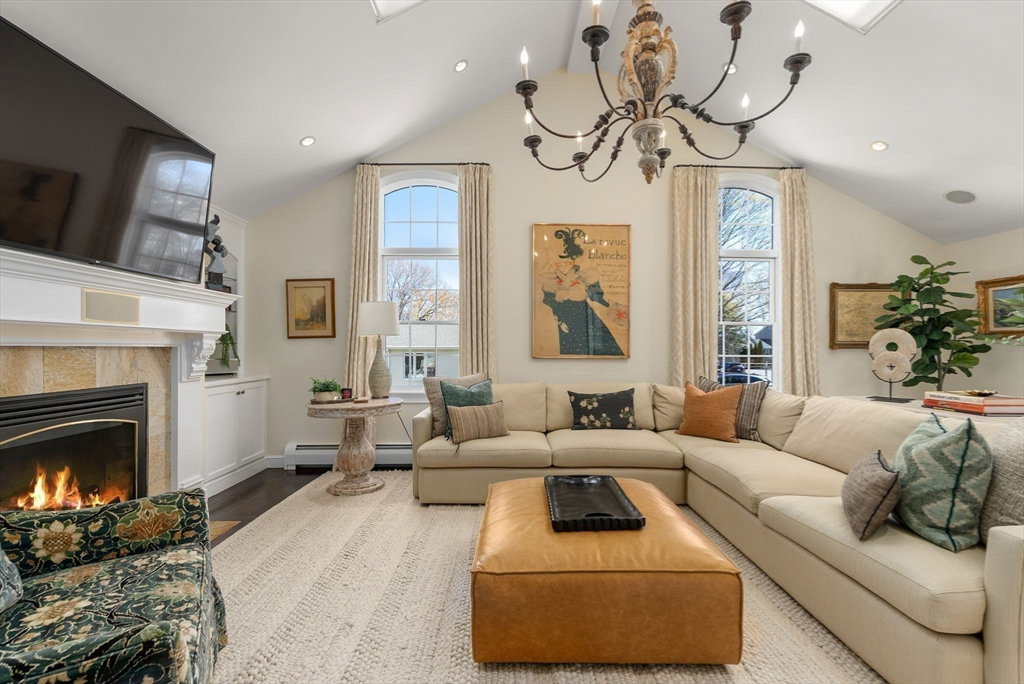


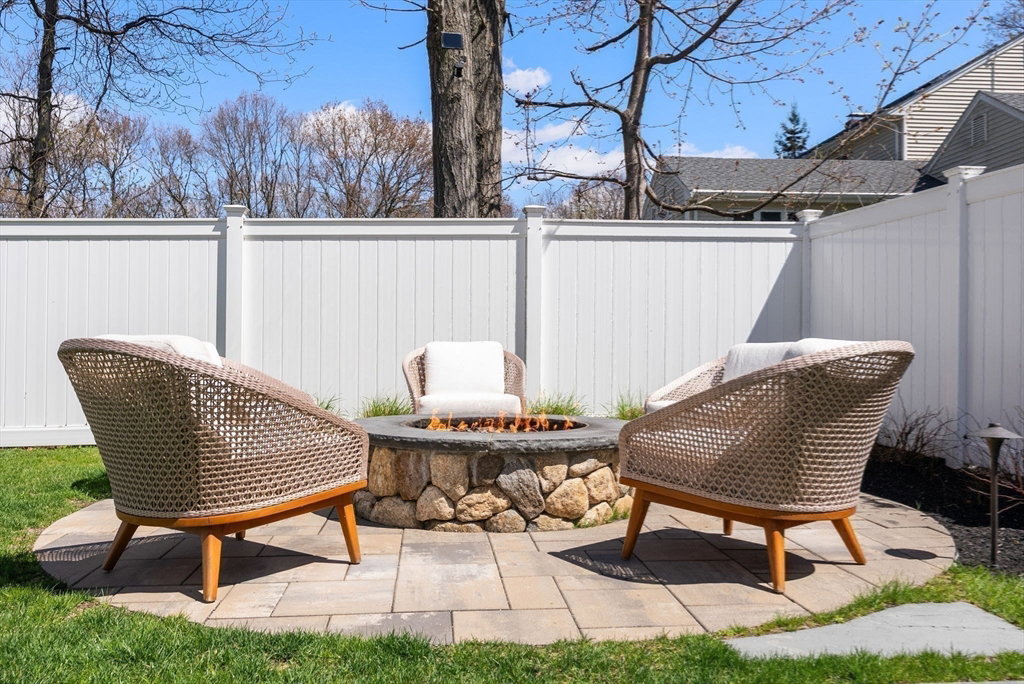


A Thoughtful Blend of Modern Luxury & Classic Elegance. Welcome to 134 Candlewood Drive a 4 Bed, 4 Bath home that’s truly in a class by itself. Skillfully Designed to Embrace Sophistication in every detail w/Comfort in mind. Perfectly Situated on a 1/2 Acre of Tranquil Landscape in one of Waltham’s most desired areas. The Center Entryway welcomes you into the Stunning Sitting Area & Chef’s Kitchen w/Premium Finishes, Window Seat & Top of the Line Appliances. Entertain in the Dining Area by the Oversized Granite Island & Cedarstone Wetbar. Relax by the fire in the Living Room w/its Skylights & Built ins, or in the Den w/Gas FP, Pocket & French Doors & Built ins. Main Level 1/2 Bath & Laundry. Leather Bound Stairs lead to all Bedrooms incl. the Primary Suite w/WIC & Tiled Bath w/Heated Floors. Finished WO Basement w/FP, 900 btl Wine Cellar, Storage & Bath. Heated 2 Car Garage w/EV charger. The Backyard Oasis boasts a Heated Gunite Pool, Gas Fire Pit, Dbl Tier Sundeck, Gas Grill & Patio.
Listing courtesy of Listing Agent: Team Jill & Di from Listing Office: Coldwell Banker Realty - Waltham.
The property listing data and information, or the Images, set forth herein were provided to MLS Property Information Network, Inc. from third party sources, including sellers, lessors, landlords and public records, and were compiled by MLS Property Information Network, Inc. The property listing data and information, and the Images, are for the personal, non commercial use of consumers having a good faith interest in purchasing, leasing or renting listed properties of the type displayed to them and may not be used for any purpose other than to identify prospective properties which such consumers may have a good faith interest in purchasing, leasing or renting. MLS Property Information Network, Inc. and its subscribers disclaim any and all representations and warranties as to the accuracy of the property listing data and information, or as to the accuracy of any of the Images, set forth herein.

/u.realgeeks.media/bostonareahomesearch/Boston-Area-Home-Search-Min-Logo.png)