


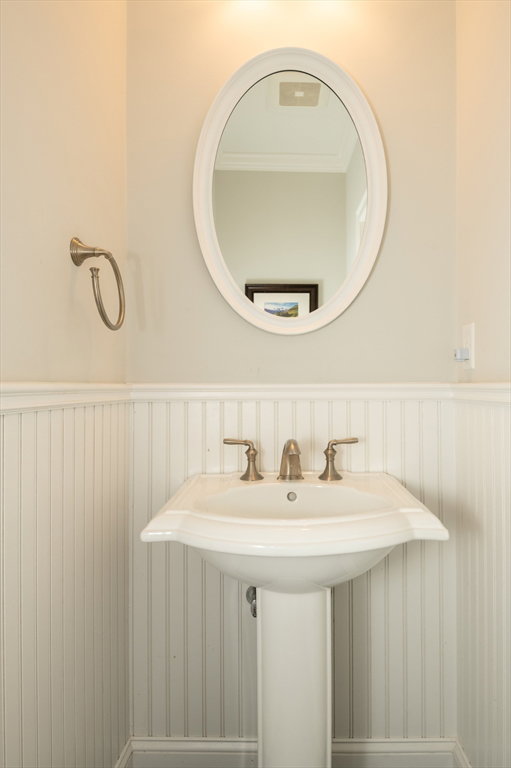


We invite you to view this beautiful, meticulously kept TownHome with ZERO HOA fee*!!...Welcome to 102 William Street Unit B, Stoneham. Luxurious living awaits. This home boasts 3 large bedrooms, 2 full bathrooms on the second floor with 1 as part of the Main Bedroom. A third floor that could be the perfect family room, game room, office or even another bedroom! Did we mention the 9 foot ceilings on the first floor and Gleaming Hardwood Floors? Open Floor Plan with Granite Countertop Kitchen. Private fenced yard with beautiful stone patio and front/back sprinkler system. Phone / WIFI enabled sprinkler system, and garage opener. Great off street parking and garage. Just steps away from wonderful restaurants, the Town Common and the vibrant downtown Stoneham Square. You do not want to miss out on this fantastic home! *No condo fee @ present. Both units are original owners. No fee was set at time of purchase. See Firm Remarks. Open Houses Friday 5-630, Saturday 11-1 and Sunday 10-12.
Listing courtesy of Listing Agent: Craig Celli from Listing Office: Century 21 North East.
The property listing data and information, or the Images, set forth herein were provided to MLS Property Information Network, Inc. from third party sources, including sellers, lessors, landlords and public records, and were compiled by MLS Property Information Network, Inc. The property listing data and information, and the Images, are for the personal, non commercial use of consumers having a good faith interest in purchasing, leasing or renting listed properties of the type displayed to them and may not be used for any purpose other than to identify prospective properties which such consumers may have a good faith interest in purchasing, leasing or renting. MLS Property Information Network, Inc. and its subscribers disclaim any and all representations and warranties as to the accuracy of the property listing data and information, or as to the accuracy of any of the Images, set forth herein.

/u.realgeeks.media/bostonareahomesearch/Boston-Area-Home-Search-Min-Logo.png)