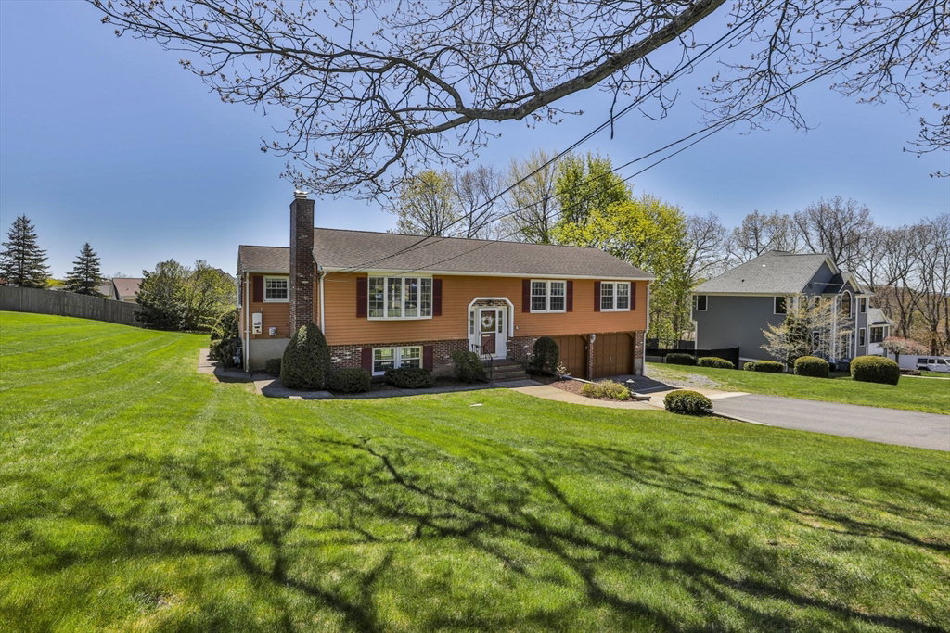


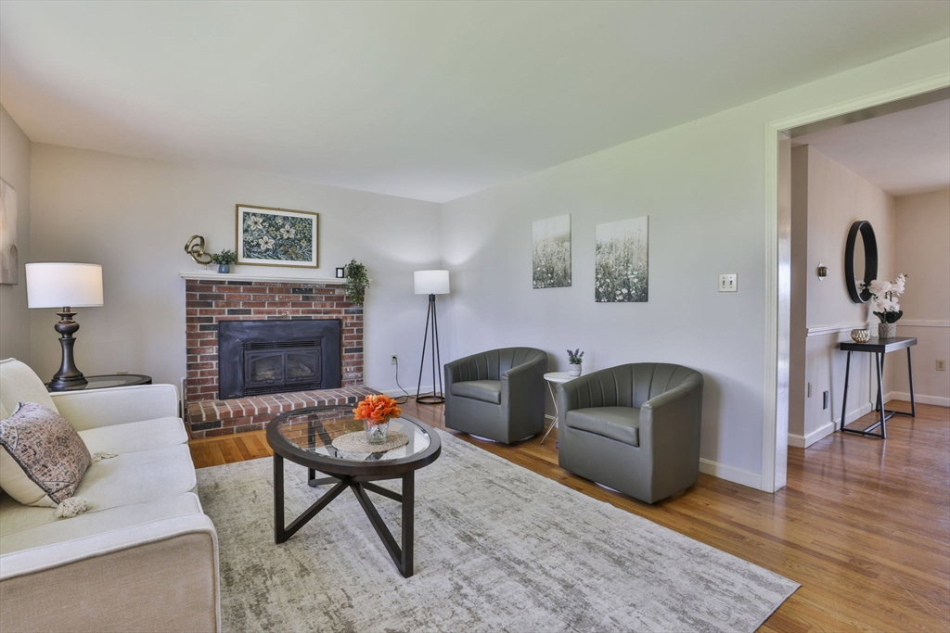

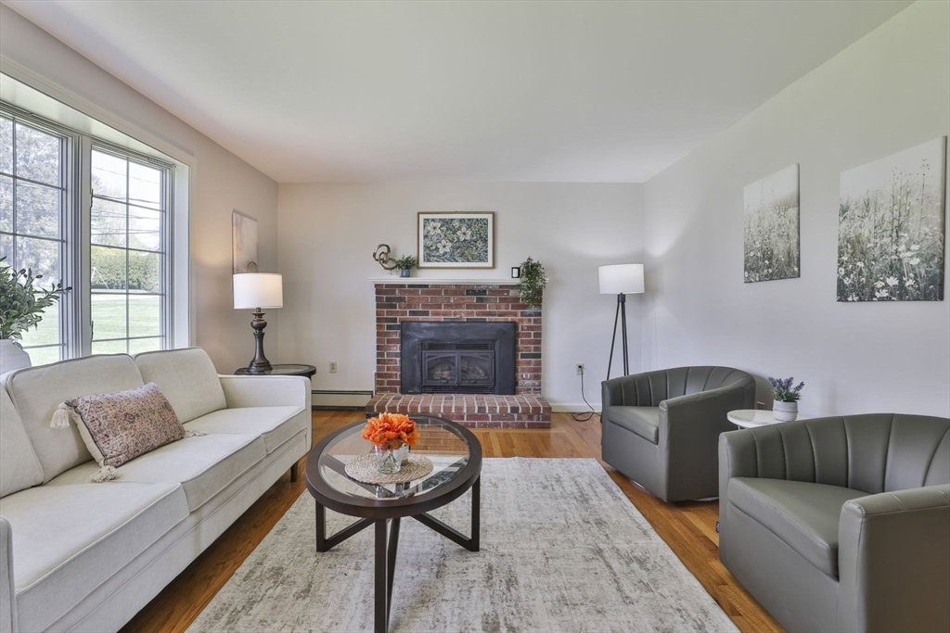


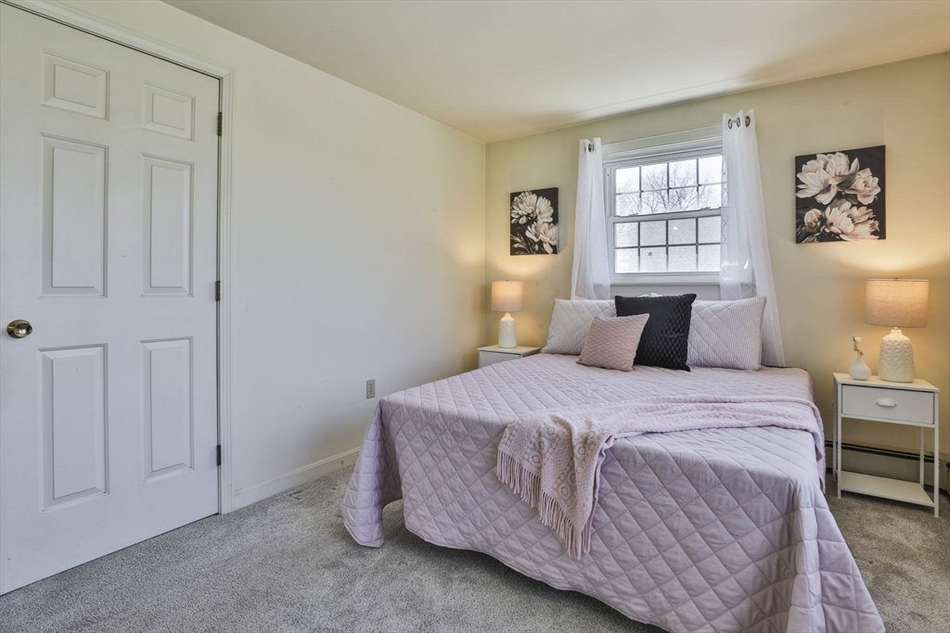


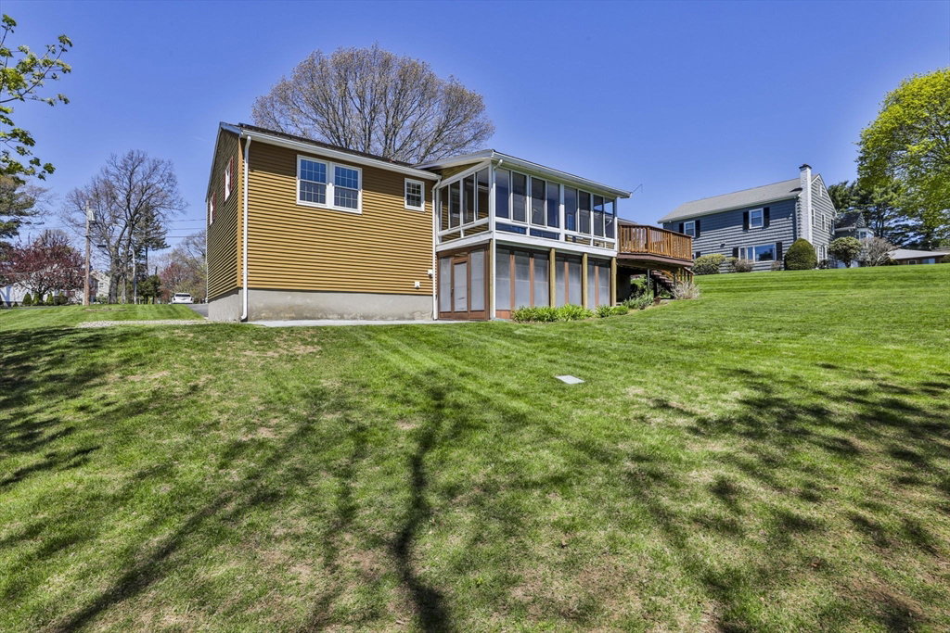
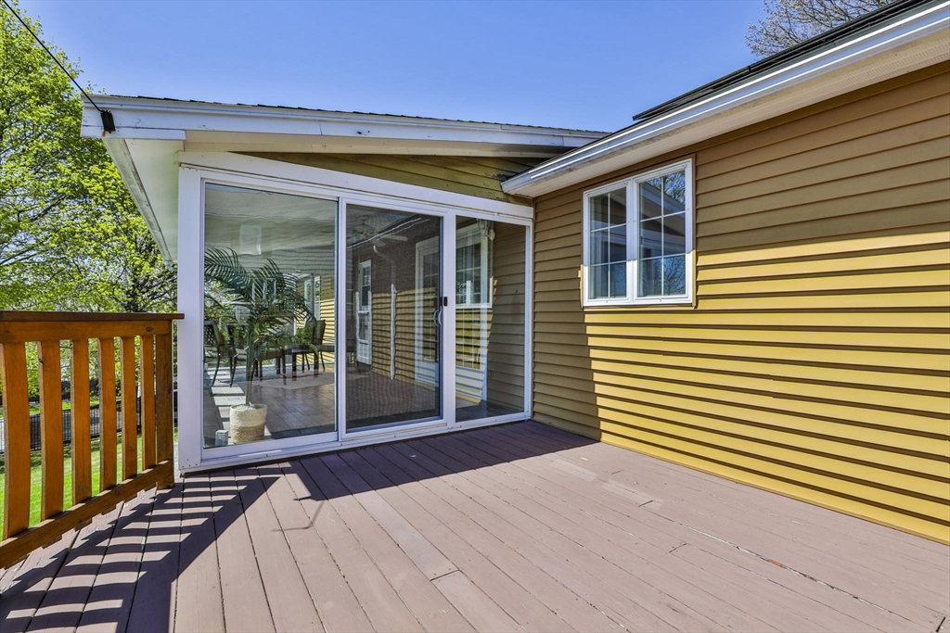


Bear Hill neighborhood - built in 1980 & lovingly maintained by one owner this home offers excellent living space w/ a generous size kitchen, dining room, living room w/ GAS fireplace & lower level family room, two three season rooms, en suite & so much more! The home provides excellent storage space & the large two car garage has a sink - great for someone looking for a workshop area! Easy highway access, about 1/2 mile to Bear Hill Golf Club, apx 1 mile to Shops at Redstone Plaza & Bus 550 as well as apx 1 mile to Wakefield Commuter Rail, Bus 137, Wakefield Farmers Market & Downtown Shops/Restaurants. Great savings on monthly expenses w/ well water for irrigation & solar panels that include a sizable credit to be transferred to buyers. This home is in move in condition while also allowing room to make updates to your liking & build equity as it is very well located on a picturesque street of fine homes on the border of Stoneham & Wakefield that also backs up to Winship Estates.
Listing courtesy of Listing Agent: Laurie Hunt from Listing Office: North Star RE Agents, LLC.
The property listing data and information, or the Images, set forth herein were provided to MLS Property Information Network, Inc. from third party sources, including sellers, lessors, landlords and public records, and were compiled by MLS Property Information Network, Inc. The property listing data and information, and the Images, are for the personal, non commercial use of consumers having a good faith interest in purchasing, leasing or renting listed properties of the type displayed to them and may not be used for any purpose other than to identify prospective properties which such consumers may have a good faith interest in purchasing, leasing or renting. MLS Property Information Network, Inc. and its subscribers disclaim any and all representations and warranties as to the accuracy of the property listing data and information, or as to the accuracy of any of the Images, set forth herein.

/u.realgeeks.media/bostonareahomesearch/Boston-Area-Home-Search-Min-Logo.png)