


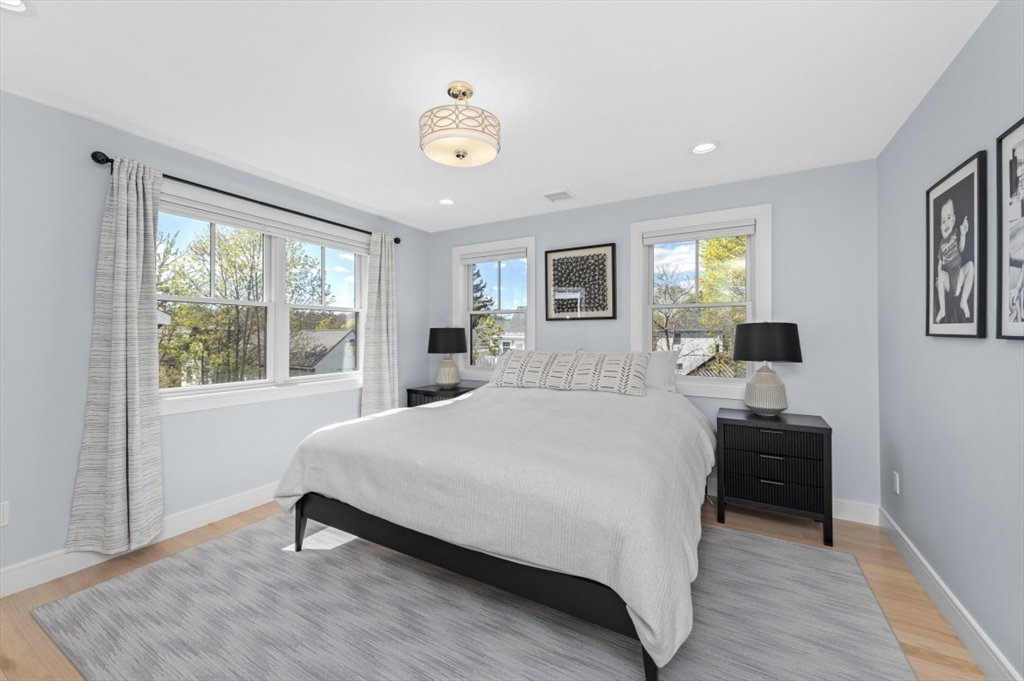


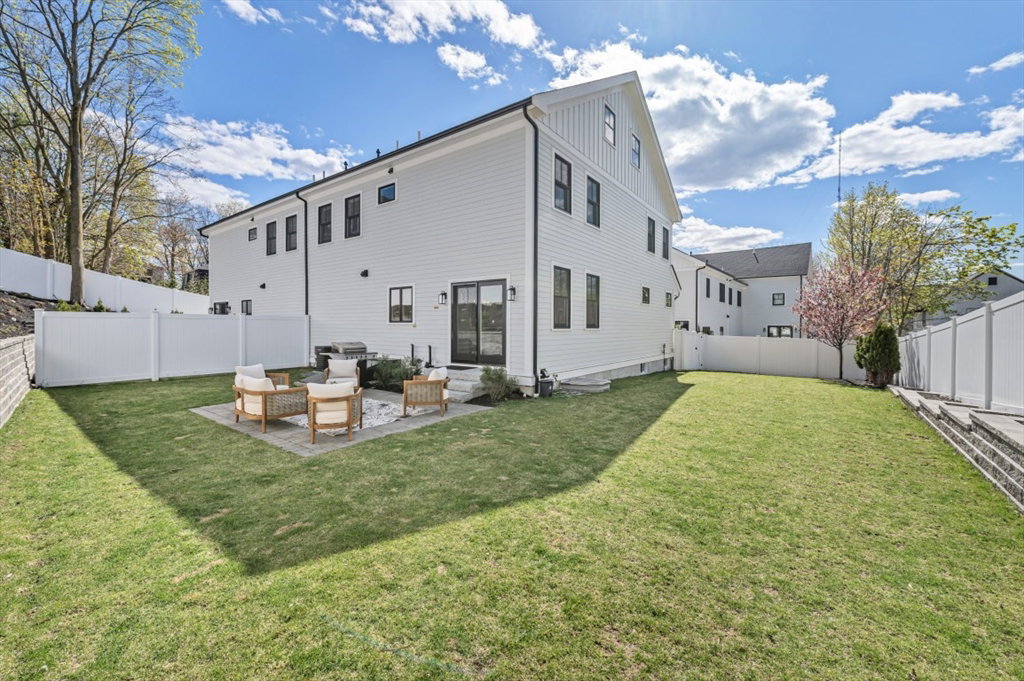


Beautifully maintained two-year-old townhouse set well back from the street, offering privacy and a fenced, level yard w/ a stone patio—perfect for outdoor living. The main level features a welcoming foyer, living room w/ fireplace, and dining area w/ sliders to the patio and yard. The kitchen is well-appointed with a center island, ample cabinetry, Thermador appliances, gas range, a wine cooler, plus a powder room and direct access to the garage. The second level offers three bedrooms and two full baths, including a spacious primary suite w/ a luxurious bath featuring a double vanity and oversized glass walk-in shower. Custom closet systems are installed throughout the home. A bright third-floor bonus room adds flexibility, while the lower level includes an additional bedroom, full bath, and versatile space for a family room, gym, or office. Ideally located near a park, shops, restaurants, and public transportation, including the #59 bus and Eliot T, with easy access to major routes.
Listing courtesy of Listing Agent: Gina Romm from Listing Office: William Raveis R.E. & Home Services.
The property listing data and information, or the Images, set forth herein were provided to MLS Property Information Network, Inc. from third party sources, including sellers, lessors, landlords and public records, and were compiled by MLS Property Information Network, Inc. The property listing data and information, and the Images, are for the personal, non commercial use of consumers having a good faith interest in purchasing, leasing or renting listed properties of the type displayed to them and may not be used for any purpose other than to identify prospective properties which such consumers may have a good faith interest in purchasing, leasing or renting. MLS Property Information Network, Inc. and its subscribers disclaim any and all representations and warranties as to the accuracy of the property listing data and information, or as to the accuracy of any of the Images, set forth herein.

/u.realgeeks.media/bostonareahomesearch/Boston-Area-Home-Search-Min-Logo.png)