

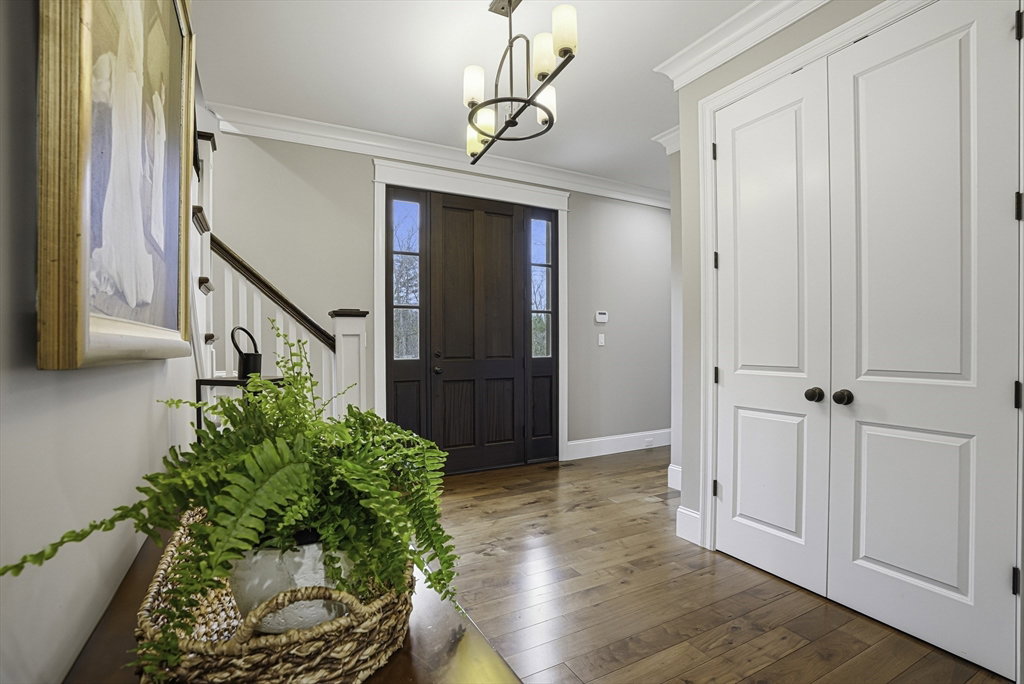


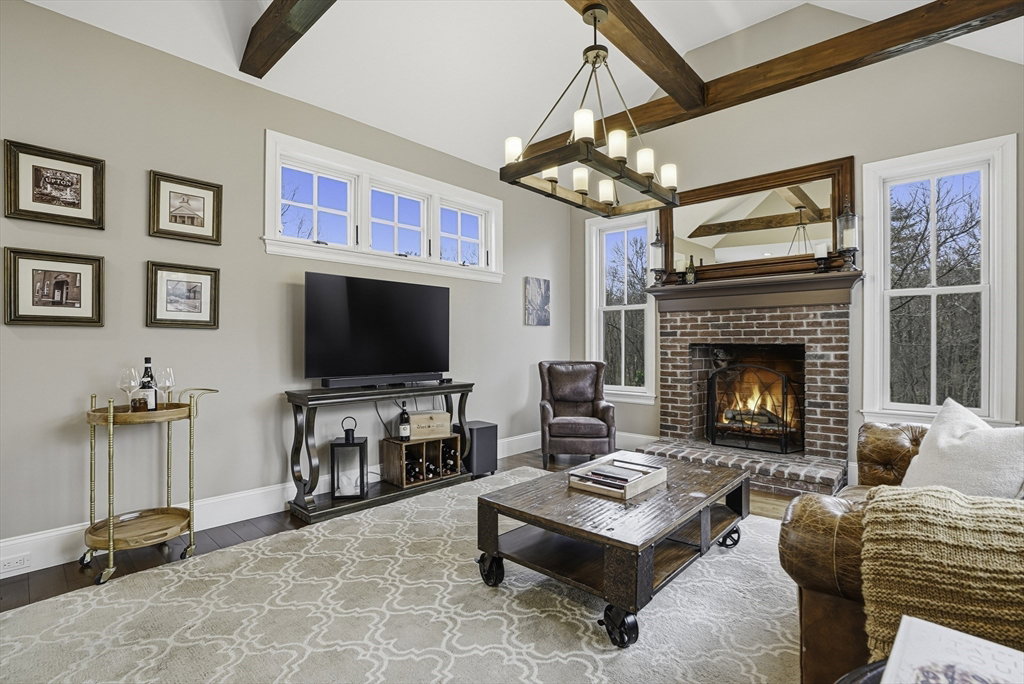


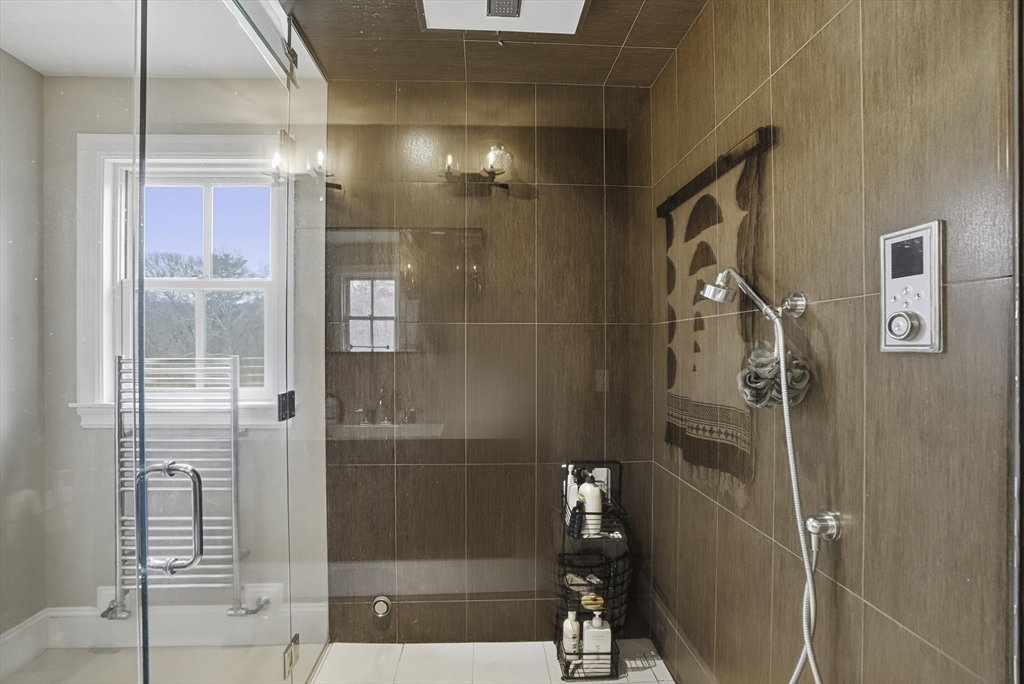


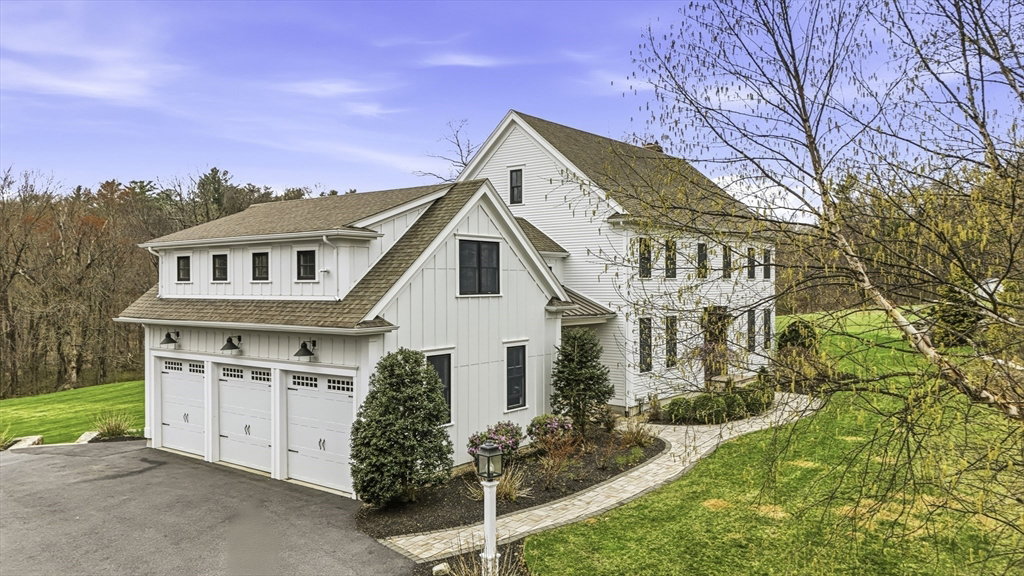


Exceptional custom-built home offering over 5,000 sq ft of refined living space with 4 bedrooms, 5 full and 2 half baths, & a 3-car garage. Thoughtfully designed w/ high-end finishes throughout, this home blends luxury w/ warmth. The stunning kitchen features stone countertops, a large island, wood pizza oven & premium SS appliances, opening to a fire-placed family room. A coffered ceiling formal living room & a 3-season porch w/ fireplace, bar sink, & mini-split add to the appeal. Every bedroom includes a private en-suite bath, primary has chromo therapy shower. The bonus room above the garage offers half bath & future expansion potential. The walk-out lower level offers over 1200 sq. ft. & includes radiant heat, a bedroom, ¾ bath, & laundry hookups. Enjoy outdoor living on the beautiful stone patio w/ fire pit overlooking a flat, expansive yard. Loaded w/ upgrades (see FEATURES list attached to MLS) incl. radiant heat flooring, Sonos, central vac, water filtration, EV charger & more!
Listing courtesy of Listing Agent: TEAM Metrowest from Listing Office: Berkshire Hathaway HomeServices Commonwealth Real Estate.
The property listing data and information, or the Images, set forth herein were provided to MLS Property Information Network, Inc. from third party sources, including sellers, lessors, landlords and public records, and were compiled by MLS Property Information Network, Inc. The property listing data and information, and the Images, are for the personal, non commercial use of consumers having a good faith interest in purchasing, leasing or renting listed properties of the type displayed to them and may not be used for any purpose other than to identify prospective properties which such consumers may have a good faith interest in purchasing, leasing or renting. MLS Property Information Network, Inc. and its subscribers disclaim any and all representations and warranties as to the accuracy of the property listing data and information, or as to the accuracy of any of the Images, set forth herein.

/u.realgeeks.media/bostonareahomesearch/Boston-Area-Home-Search-Min-Logo.png)