


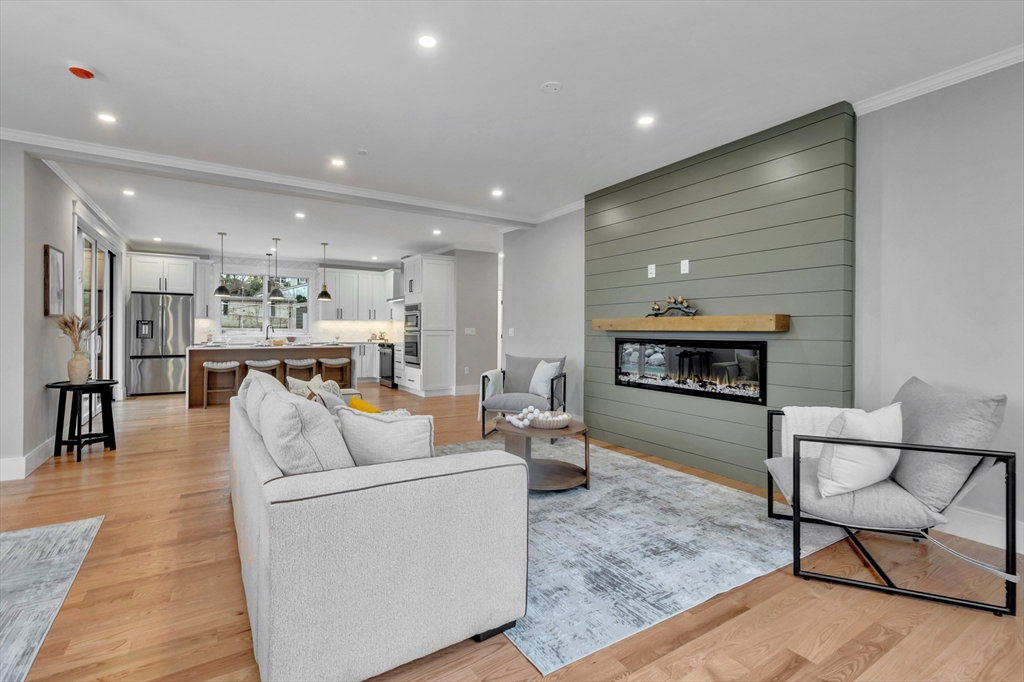


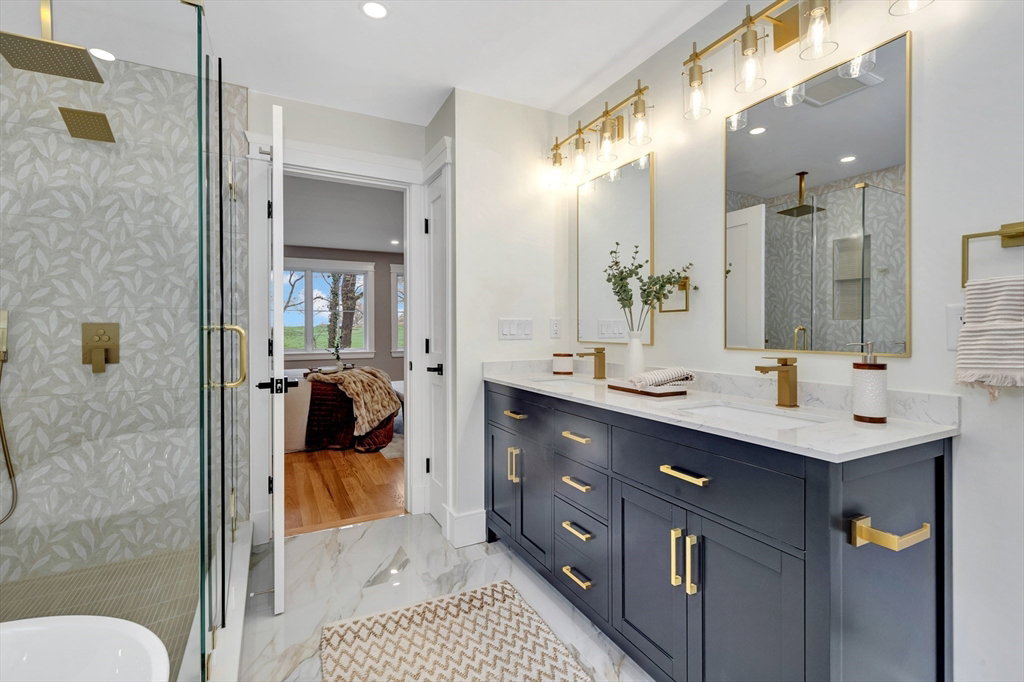


Rare new construction abutting Belmont Country Club. Wake up to sweeping golf course views. An extraordinary combo of luxury finishes, thoughtful design, & a backdrop you simply can't find anywhere else in Arlington. Spanning 4,855 sqft across 4 levels, this 4-bed, 3.5-bath home was built for today’s living. Stunning chef's kitchen with quartz counters, marble backsplash, & oversized island opens to the living & dining areas in a true open-concept layout, with sliders flowing out to a deck & patio overlooking the fairways. A paver driveway, 2-car gar & irrigation system complete the exterior. Gorgeous views pour in through windows throughout the home. The primary suite delivers the kind of mornings you plan around-gorgeous views, a private balcony, & a luxury spa bath. 2 home offices, 3rd floor family room w/cozy alcoves, & finished lower level w/ full bath round out this versatile layout. Minutes to Arl Center, Harvard Sq, Alewife & Rt 2. There is nothing else like it in Arlington!
Listing courtesy of Listing Agent: Brian & Diana Segool from Listing Office: Gibson Sotheby's International Realty.
The property listing data and information, or the Images, set forth herein were provided to MLS Property Information Network, Inc. from third party sources, including sellers, lessors, landlords and public records, and were compiled by MLS Property Information Network, Inc. The property listing data and information, and the Images, are for the personal, non commercial use of consumers having a good faith interest in purchasing, leasing or renting listed properties of the type displayed to them and may not be used for any purpose other than to identify prospective properties which such consumers may have a good faith interest in purchasing, leasing or renting. MLS Property Information Network, Inc. and its subscribers disclaim any and all representations and warranties as to the accuracy of the property listing data and information, or as to the accuracy of any of the Images, set forth herein.

/u.realgeeks.media/bostonareahomesearch/Boston-Area-Home-Search-Min-Logo.png)