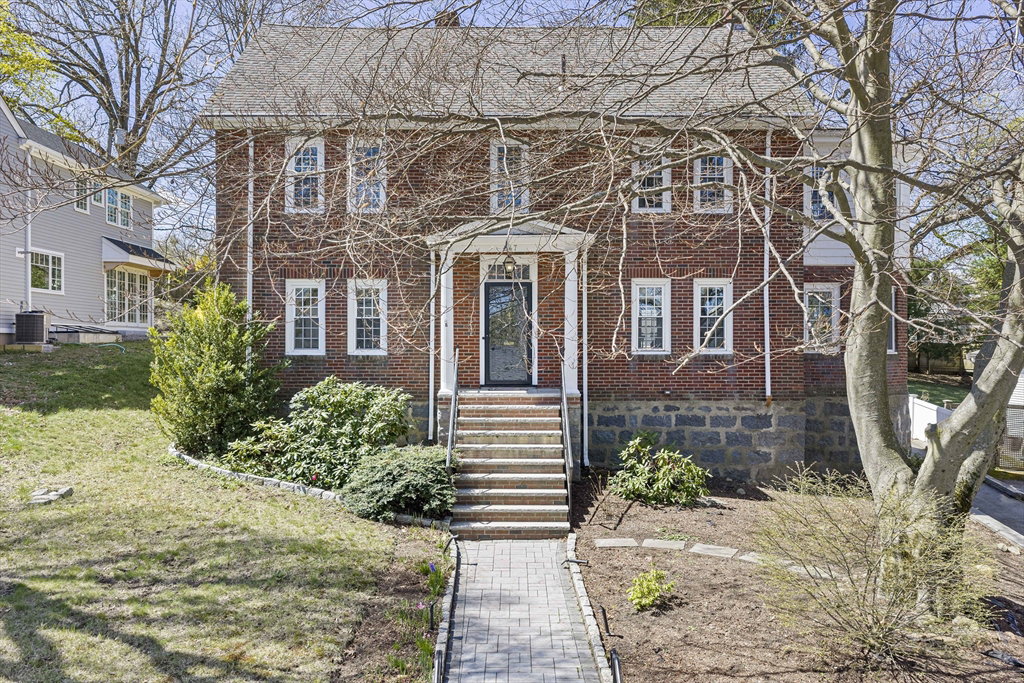


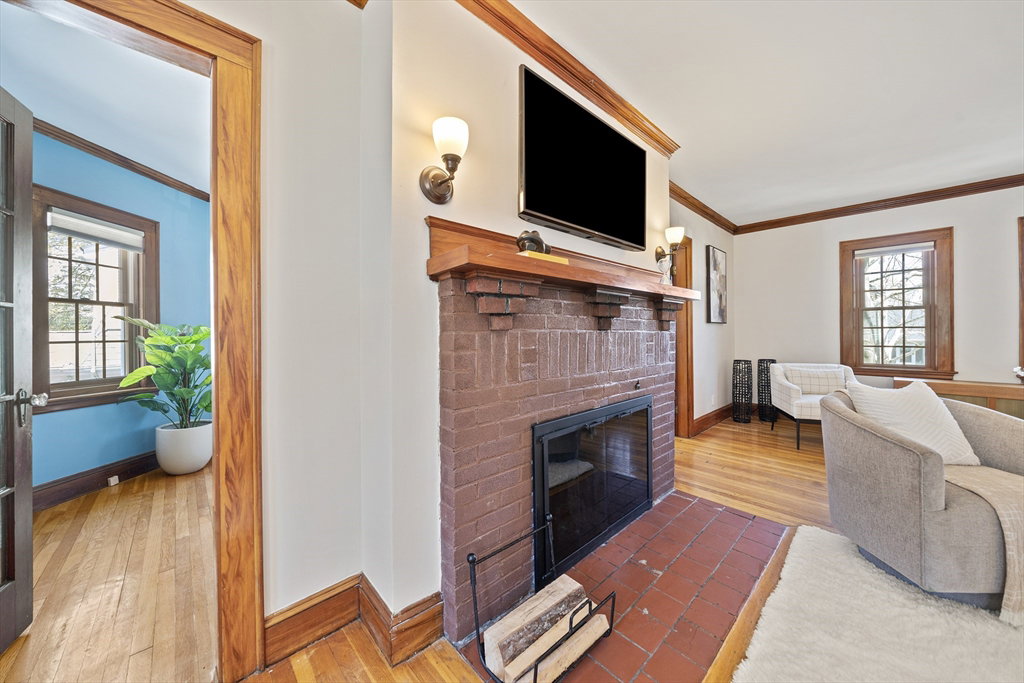


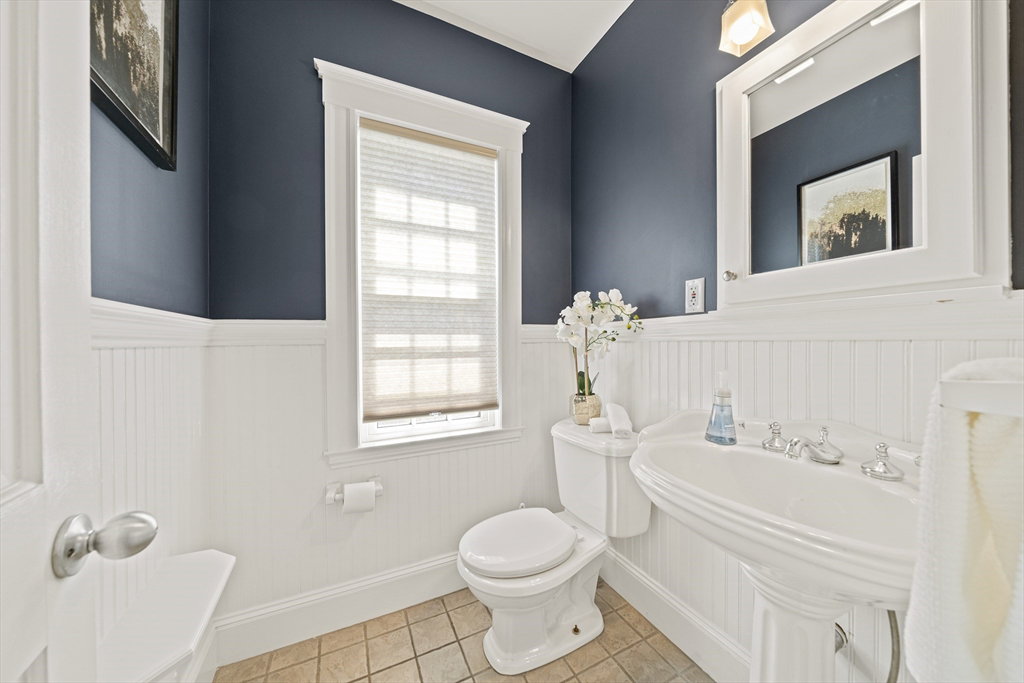


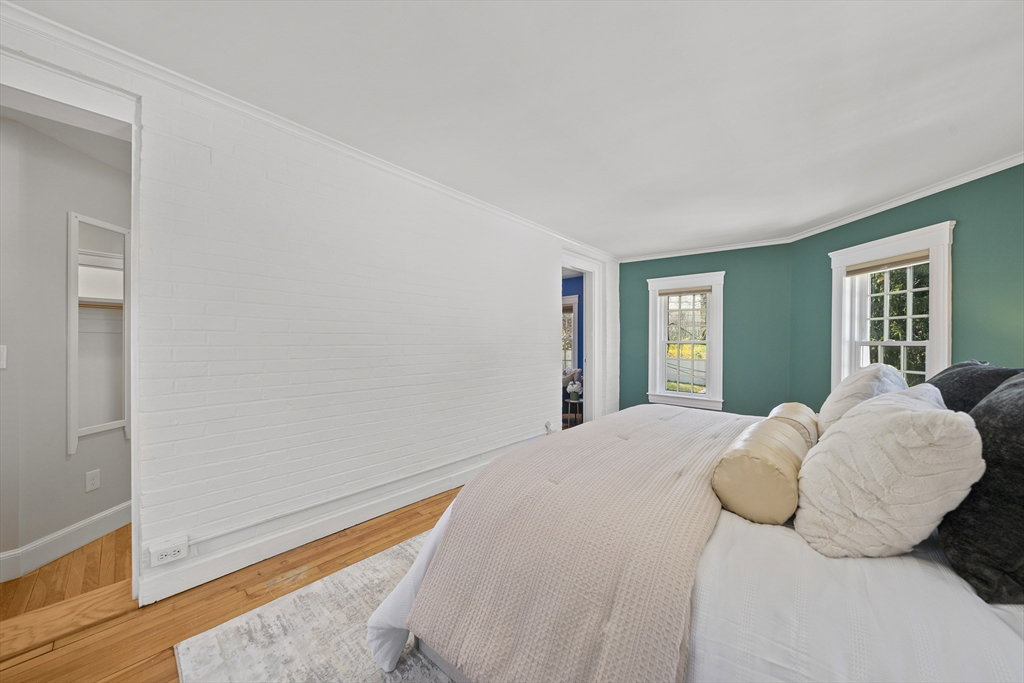


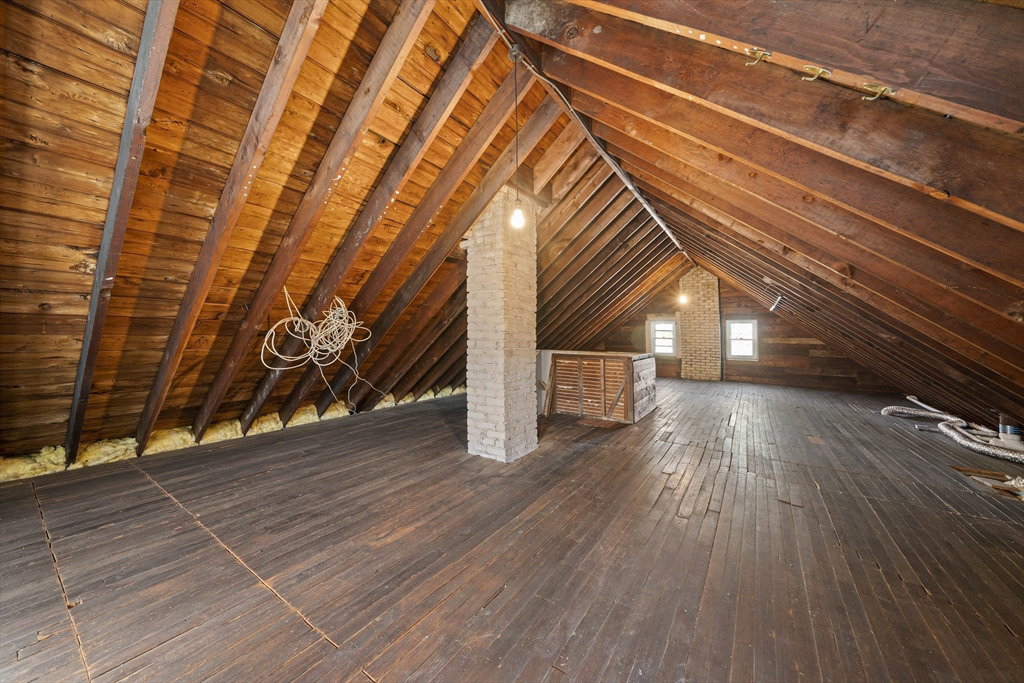


This much-admired brick Colonial in the heart of West Roxbury’s coveted Bellevue Hill neighborhood offers elegance and flair combined with expansive living area, a two-car garage, and a fantastic, level back yard. The gracious front foyer leads to a front-to-back fireplaced formal living room adjacent to a beautiful sunroom, perfect for a home office or play area. The sophisticated formal dining room leads directly to a butler’s pantry, powder room and sunny breakfast area. The grand and spacious kitchen is outfitted with countertop range, French door refrigerator, double wall ovens, built-in microwave, granite countertops and beautiful bay windows overlooking the lush green back yard. The second floor offers 4 spacious bedrooms, including a sun-splashed primary bedroom with en suite, and a second full bathroom. Walk-up attic offers potential room for expansion. Large unfinished basement with laundry area and ample storage.In close proximity to Bellevue Hill Park and West Rox shopping.
Listing courtesy of Listing Agent: Brenda van der Merwe from Listing Office: Hammond Residential Real Estate.
The property listing data and information, or the Images, set forth herein were provided to MLS Property Information Network, Inc. from third party sources, including sellers, lessors, landlords and public records, and were compiled by MLS Property Information Network, Inc. The property listing data and information, and the Images, are for the personal, non commercial use of consumers having a good faith interest in purchasing, leasing or renting listed properties of the type displayed to them and may not be used for any purpose other than to identify prospective properties which such consumers may have a good faith interest in purchasing, leasing or renting. MLS Property Information Network, Inc. and its subscribers disclaim any and all representations and warranties as to the accuracy of the property listing data and information, or as to the accuracy of any of the Images, set forth herein.

/u.realgeeks.media/bostonareahomesearch/Boston-Area-Home-Search-Min-Logo.png)