


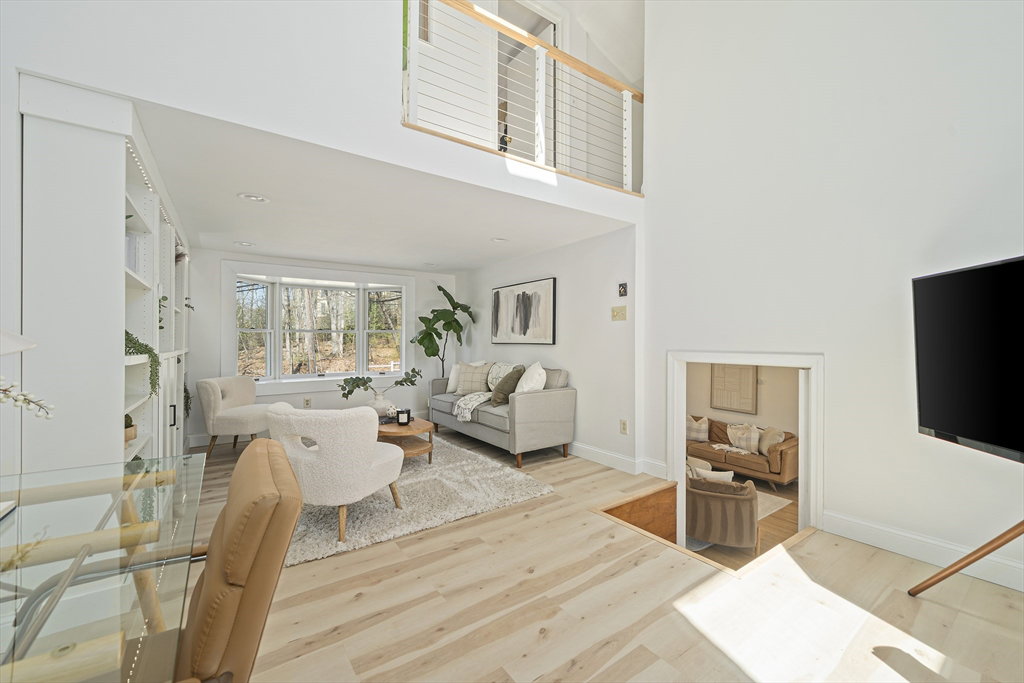


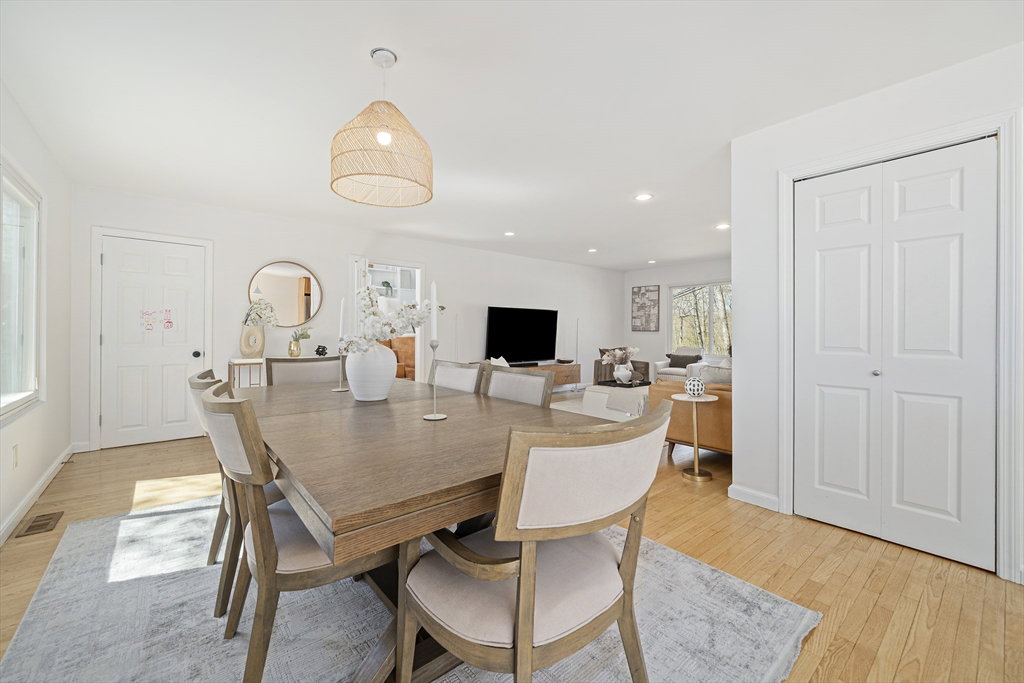
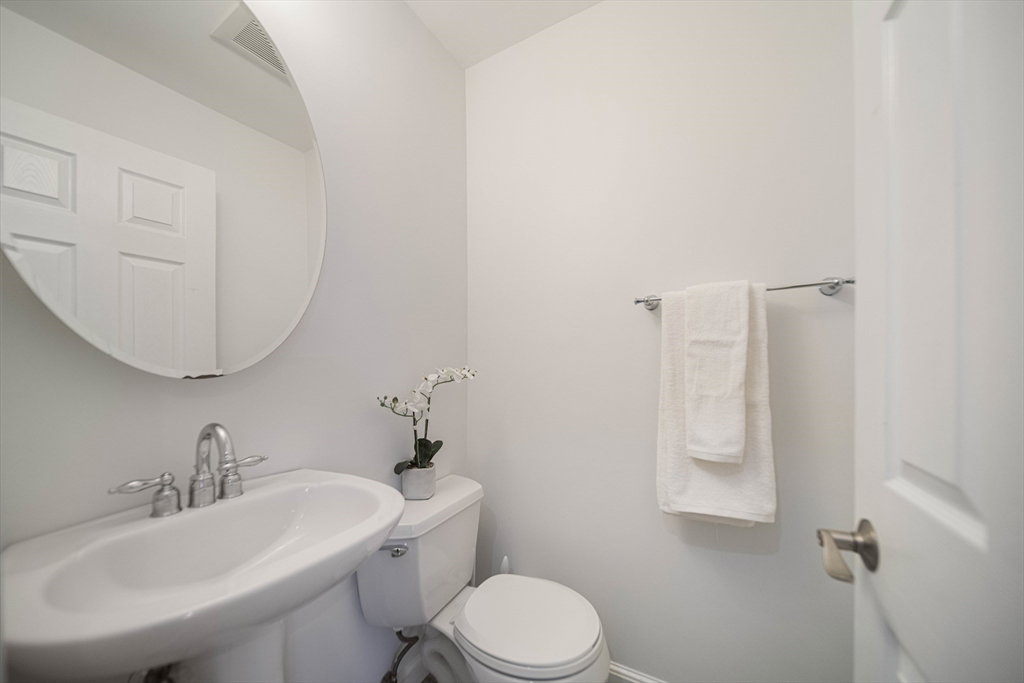

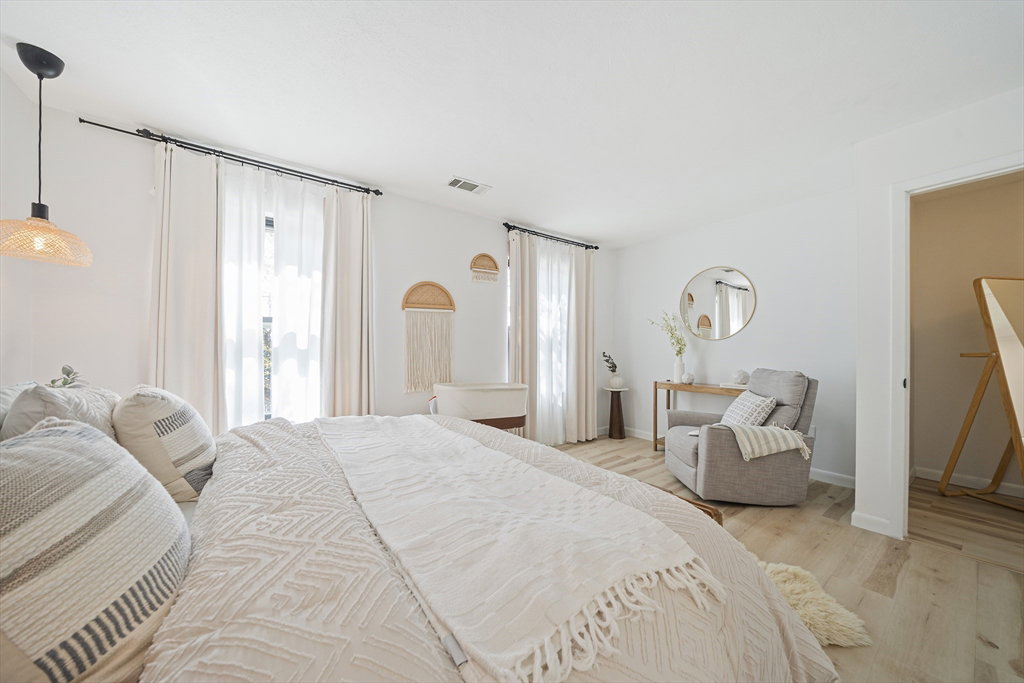


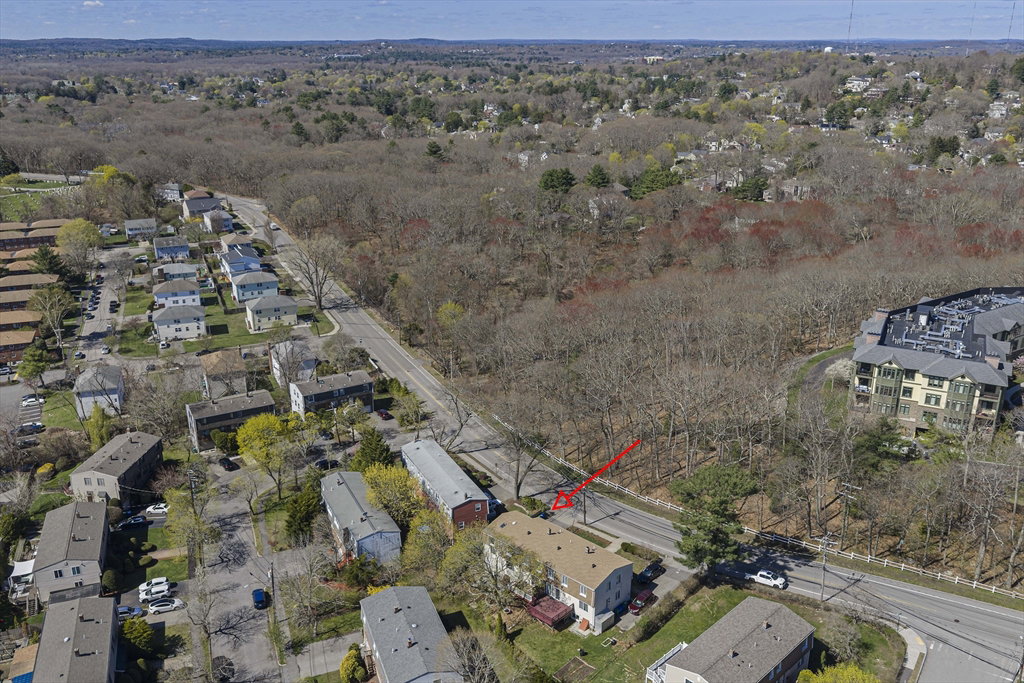
Delightful Chestnut Hill townhouse lives like a single family home with 2,850 sq ft. Open floor plan, updated living space, privacy, and leafy green views! Fabulously sunny and recently renovated lofted family room addition spans the height of two levels, offering soaring ceilings, skylights, built-in bookshelves and picture windows. Gourmet kitchen outfitted with wall oven, countertop range, microwave and glass display cabinets is perfect for entertaining, presenting a stylish serving island with beverage cooler. Accessible through sliders off the kitchen, a spacious deck overlooks a private yard and patio, offering multiple areas for entertaining. The second floor provides 4 spacious bedrooms, including a primary bedroom with en suite bath, and an additional bathroom. On the lower level there is a recently renovated media room, a play room, laundry room and storage. One-car direct-entry garage, and a wide driveway with 4 more parking spots. Views of Kesseler Woods across the street.
Listing courtesy of Listing Agent: Brenda van der Merwe from Listing Office: Hammond Residential Real Estate.
The property listing data and information, or the Images, set forth herein were provided to MLS Property Information Network, Inc. from third party sources, including sellers, lessors, landlords and public records, and were compiled by MLS Property Information Network, Inc. The property listing data and information, and the Images, are for the personal, non commercial use of consumers having a good faith interest in purchasing, leasing or renting listed properties of the type displayed to them and may not be used for any purpose other than to identify prospective properties which such consumers may have a good faith interest in purchasing, leasing or renting. MLS Property Information Network, Inc. and its subscribers disclaim any and all representations and warranties as to the accuracy of the property listing data and information, or as to the accuracy of any of the Images, set forth herein.

/u.realgeeks.media/bostonareahomesearch/Boston-Area-Home-Search-Min-Logo.png)