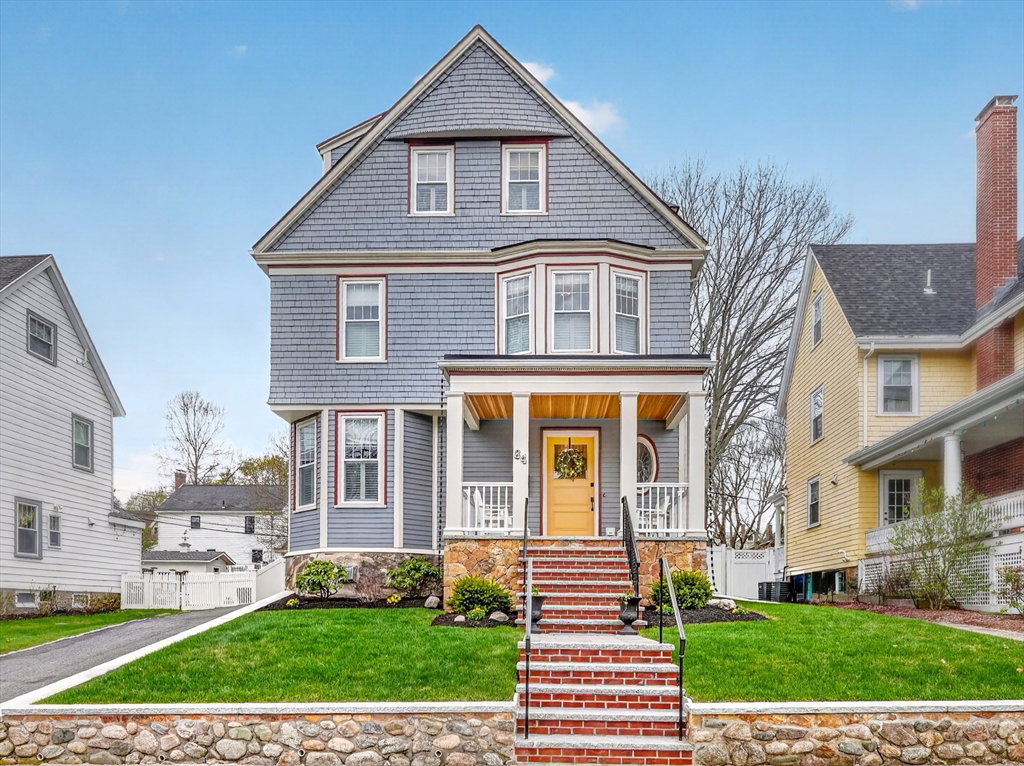
Completely renovated in 2024, this stunning Victorian in the desirable Highland neighborhood blends timeless character with modern luxury. Elevated with exceptional custom designer finishes throughout, enhancing the home’s original charm. An inviting covered front porch leads into a grand foyer with high ceilings, original moldings, leaded glass windows, and a striking staircase. Elegant and light-filled living spaces flow into the chef’s kitchen with high-end appliances, quartz countertops, a large island, built-in bar area, half bath, and mudroom. The 2nd floor has 3 bedrooms, including a luxurious primary suite with walk-in custom closet and laundry room. The cathedral-ceiling 3rd floor includes 2 additional bedrooms and a full bath. Finished lower level provides additional living space with a new gas stove. Outside, enjoy a landscaped yard with stone patio, 5-car driveway, and EV charger. 4 floors of turnkey space. Walk to commuter rail and Centre Street shops + restaurants.
Listing courtesy of Listing Agent: Erin Vogt from Listing Office: Vogt Realty Group, LLC.
The property listing data and information, or the Images, set forth herein were provided to MLS Property Information Network, Inc. from third party sources, including sellers, lessors, landlords and public records, and were compiled by MLS Property Information Network, Inc. The property listing data and information, and the Images, are for the personal, non commercial use of consumers having a good faith interest in purchasing, leasing or renting listed properties of the type displayed to them and may not be used for any purpose other than to identify prospective properties which such consumers may have a good faith interest in purchasing, leasing or renting. MLS Property Information Network, Inc. and its subscribers disclaim any and all representations and warranties as to the accuracy of the property listing data and information, or as to the accuracy of any of the Images, set forth herein.

/u.realgeeks.media/bostonareahomesearch/Boston-Area-Home-Search-Min-Logo.png)