


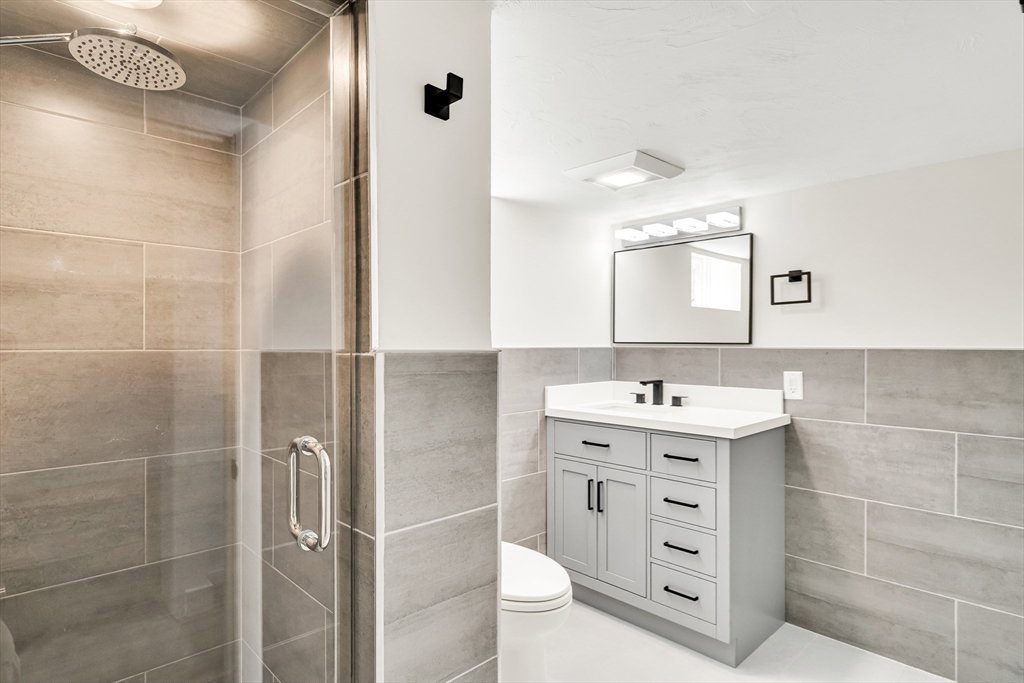
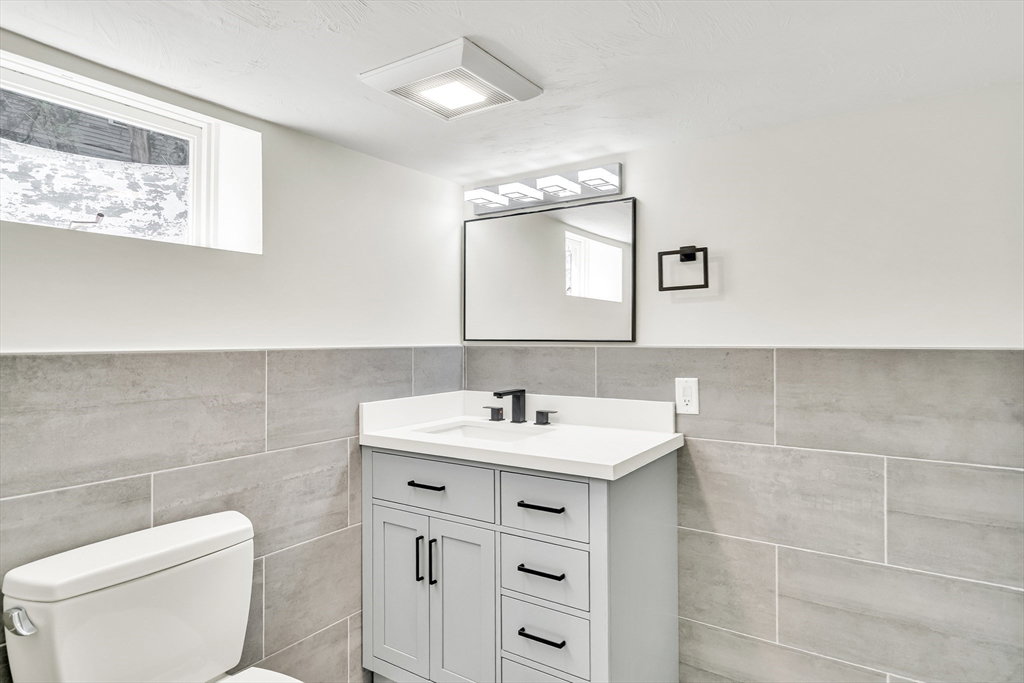


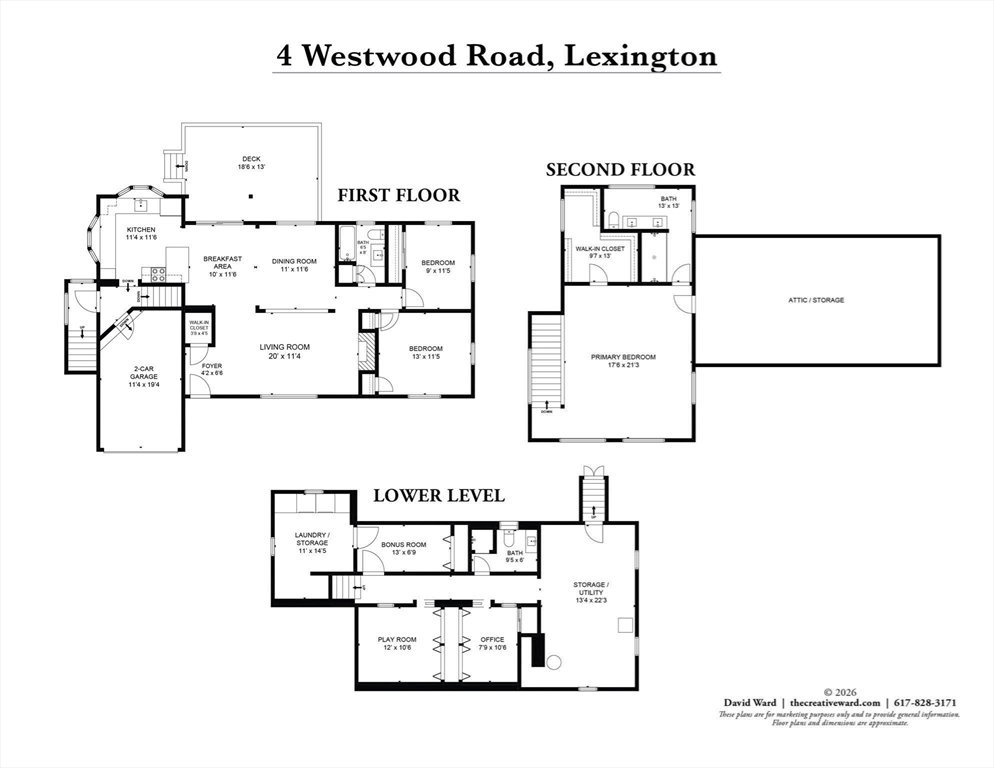


Find the comforts of home with contemporary style, in a spacious, treelined setting with professionally landscaped gardens. 1st floor features open plan kitchen with stainless steel Fisher & Paykel, Bosch appliances, quartz counters, & bay window overlooking rear garden. Dining rm w/ large picture window and sliding door to rear deck. Front entry w/ bluestone steps leads to living area w/ classic fireplace & custom coat storage. 1st level has 2 beds & full bath w/ tile, vanity, custom storage & radiant floor heat. Ascend to the upper floor to primary suite, w/ exposures on 3 sides, minisplit, & custom closet. Primary en suite bath has walk-in shwr w/ dual shwr heads, radiant floor heat, towel warming rack, Toto washlet, & dual vanities. Lower level partially finished w/ new W&D, playroom & office. Renovated, tiled bath w/steam shwr. Central air & Trane heat pump. 0.7 mi to Trader Joes per Google Maps; also near Vine Brook Bikeway, Willard's Woods, Chelsea Meadow, & Fiske Playground.
Listing courtesy of Listing Agent: Julie McClure from Listing Office: Coldwell Banker Realty - Cambridge.
The property listing data and information, or the Images, set forth herein were provided to MLS Property Information Network, Inc. from third party sources, including sellers, lessors, landlords and public records, and were compiled by MLS Property Information Network, Inc. The property listing data and information, and the Images, are for the personal, non commercial use of consumers having a good faith interest in purchasing, leasing or renting listed properties of the type displayed to them and may not be used for any purpose other than to identify prospective properties which such consumers may have a good faith interest in purchasing, leasing or renting. MLS Property Information Network, Inc. and its subscribers disclaim any and all representations and warranties as to the accuracy of the property listing data and information, or as to the accuracy of any of the Images, set forth herein.

/u.realgeeks.media/bostonareahomesearch/Boston-Area-Home-Search-Min-Logo.png)