


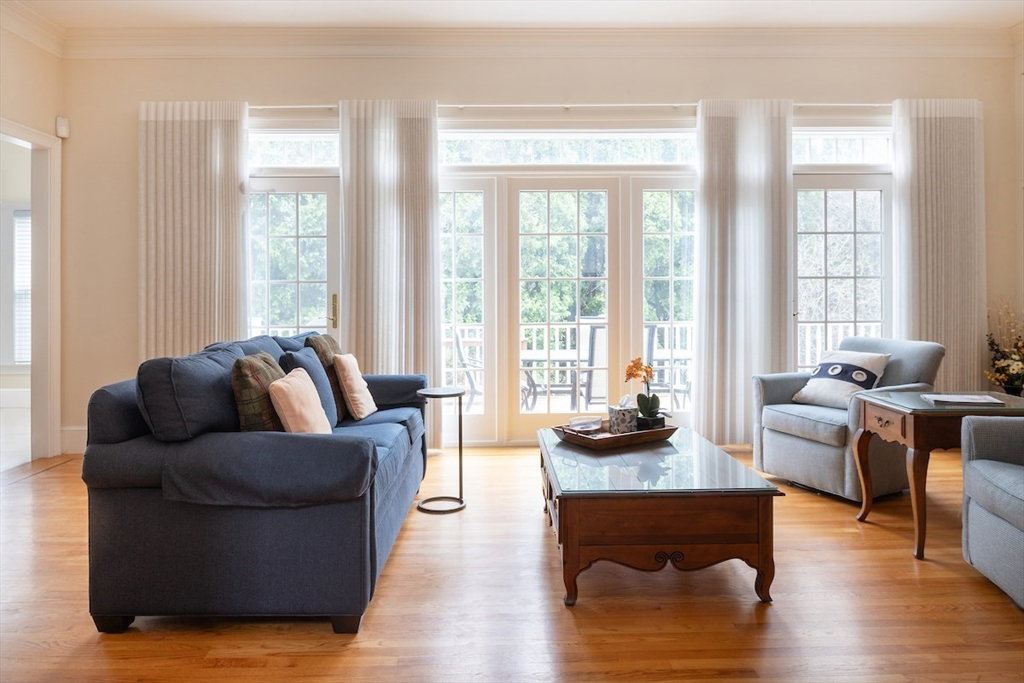


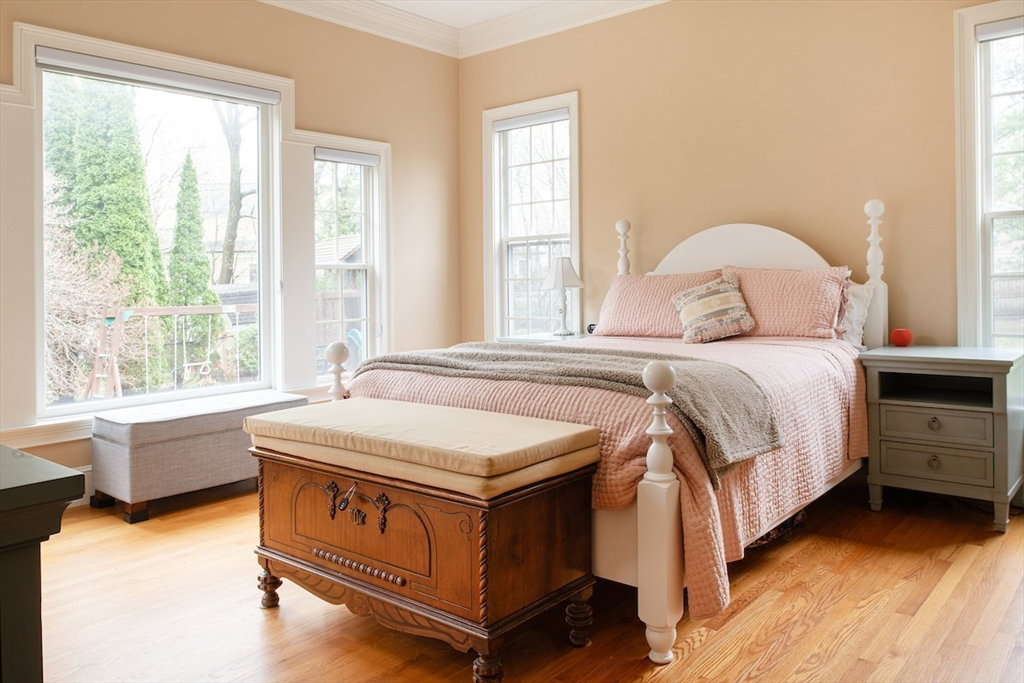


Location! Sited on a sprawling, level lot in one of Lexington’s most prestigious neighborhoods, this young hip-roof Colonial Revival offers refined elegance and exceptional scale. A gracious front porch introduces a classic center-entrance foyer. Formal dining room flows to a beautifully appointed kitchen with a Sub-Zero refrigerator, wall ovens, newer induction cooktop, custom cabinetry, breakfast bar, and a sunlit dining area overlooking the deck and fenced grounds. A family room with a fireplace connects in a semi-open plan. The main level also features a living room w/fireplace, a private-entry library, and a first-floor bedroom suite with deck access. Mudroom, laundry, 3-car garage, back staircase, and elevator serving all levels. Upstairs: luxurious primary suite with fireplace, spa bath, dressing room; 3 additional bedrooms, 2 en suite, plus cathedral-ceiling playroom. Lower level with gym, crafts room, and full bath. An elevator stops on all 3 floors. Impeccably maintained
Listing courtesy of Listing Agent: The Janovitz-Tse Team from Listing Office: Compass.
The property listing data and information, or the Images, set forth herein were provided to MLS Property Information Network, Inc. from third party sources, including sellers, lessors, landlords and public records, and were compiled by MLS Property Information Network, Inc. The property listing data and information, and the Images, are for the personal, non commercial use of consumers having a good faith interest in purchasing, leasing or renting listed properties of the type displayed to them and may not be used for any purpose other than to identify prospective properties which such consumers may have a good faith interest in purchasing, leasing or renting. MLS Property Information Network, Inc. and its subscribers disclaim any and all representations and warranties as to the accuracy of the property listing data and information, or as to the accuracy of any of the Images, set forth herein.

/u.realgeeks.media/bostonareahomesearch/Boston-Area-Home-Search-Min-Logo.png)