


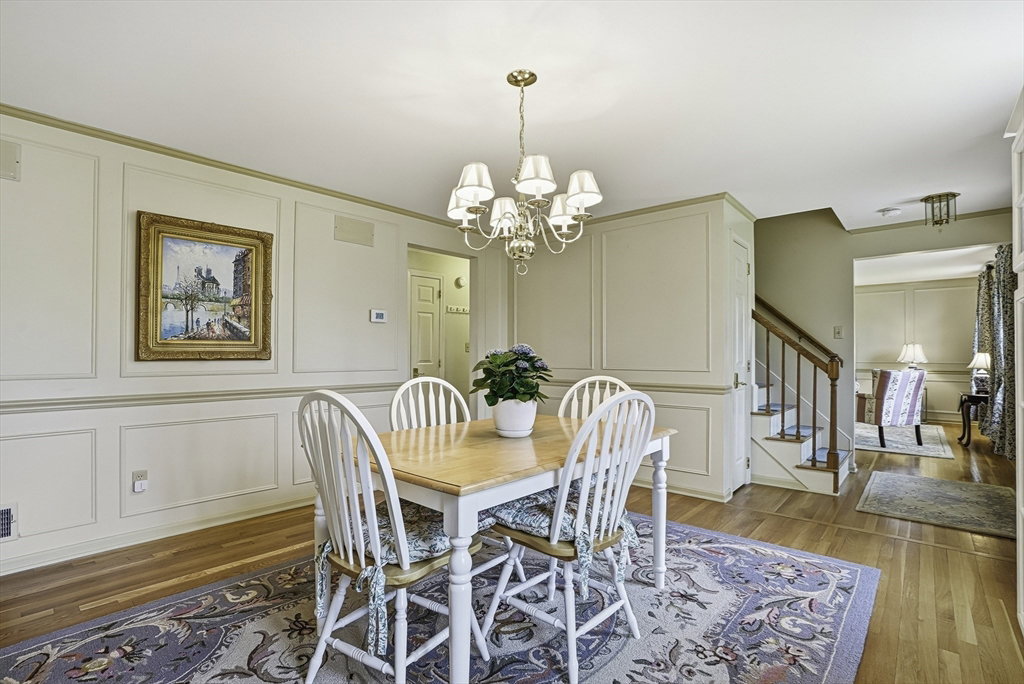

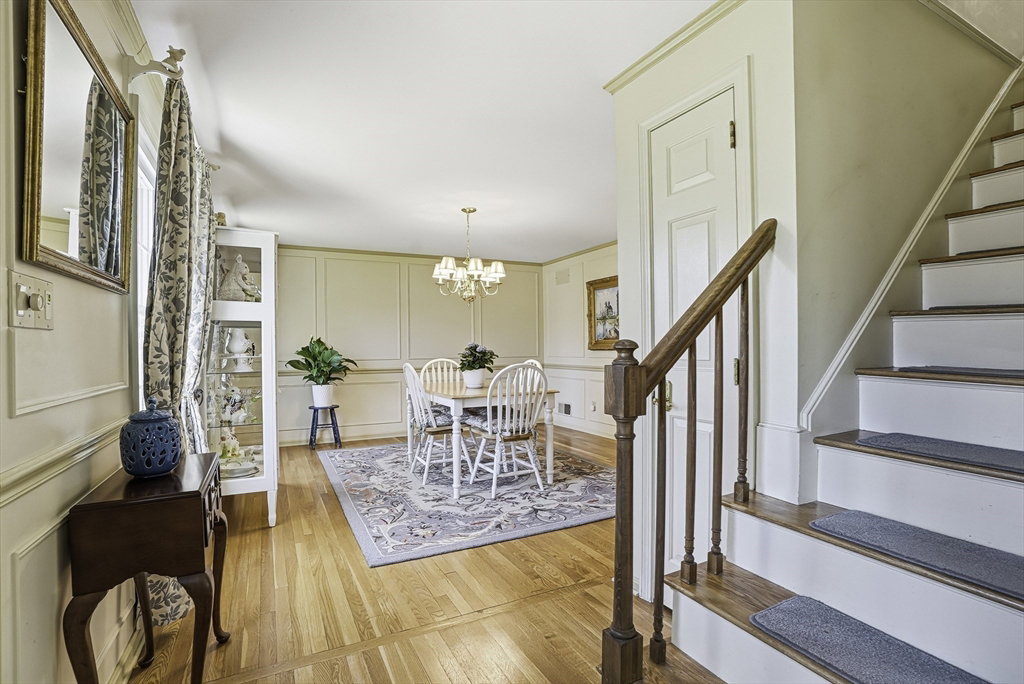


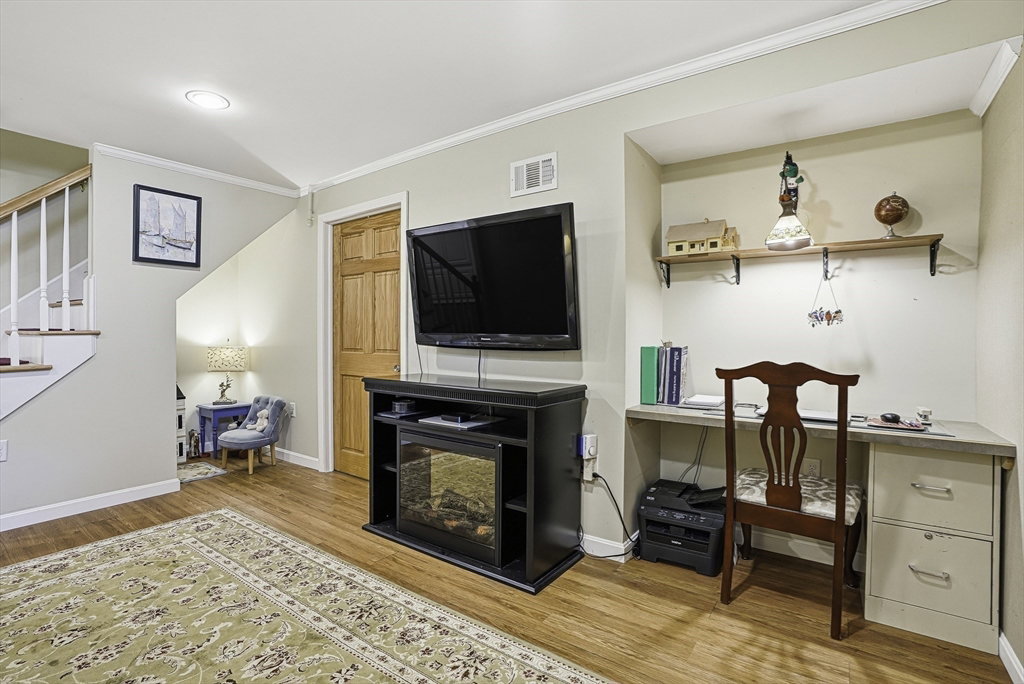


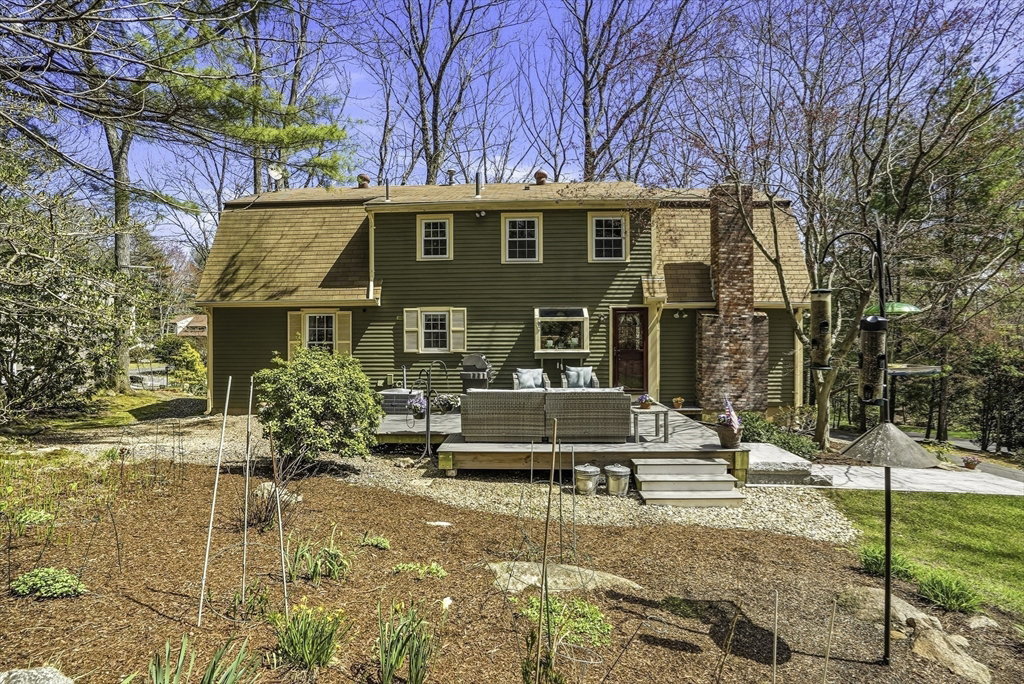


OFFER DEADLINE SUNDAY 8PM! Tucked away on a cul-de-sac & abutting acres of protected woods w/ private walking trails, this beautifully maintained 3-bed, 2.5-bath Colonial offers the perfect blend of comfort & nature. The kitchen features painted cabinets, peninsula, marble backsplash, opening to a cozy family room w/ a gas fireplace & marble surround. A formal dining room, spacious front-to-back living room, & 1/2 bath w/ laundry complete the main level. Upstairs includes an office plus 3 bedrooms, highlighted by a remodeled primary suite w/ walk-in closet & ¾ bath. HW floors & custom window treatments throughout. The renovated lower level offers a bonus room w/ storage, while the extra-long 2-car garage provides addt. storage & shed. Enjoy the composite deck, granite steps, & park-like grounds w/ irrigation, stunning landscaping, incl. hydrangeas, rhododendrons, Japanese maple & stone walls. Behind home enjoy 52 protected acres w/ 2-3 miles of private walking trails, Close to schools.
Listing courtesy of Listing Agent: TEAM Metrowest from Listing Office: Berkshire Hathaway HomeServices Commonwealth Real Estate.
The property listing data and information, or the Images, set forth herein were provided to MLS Property Information Network, Inc. from third party sources, including sellers, lessors, landlords and public records, and were compiled by MLS Property Information Network, Inc. The property listing data and information, and the Images, are for the personal, non commercial use of consumers having a good faith interest in purchasing, leasing or renting listed properties of the type displayed to them and may not be used for any purpose other than to identify prospective properties which such consumers may have a good faith interest in purchasing, leasing or renting. MLS Property Information Network, Inc. and its subscribers disclaim any and all representations and warranties as to the accuracy of the property listing data and information, or as to the accuracy of any of the Images, set forth herein.

/u.realgeeks.media/bostonareahomesearch/Boston-Area-Home-Search-Min-Logo.png)