


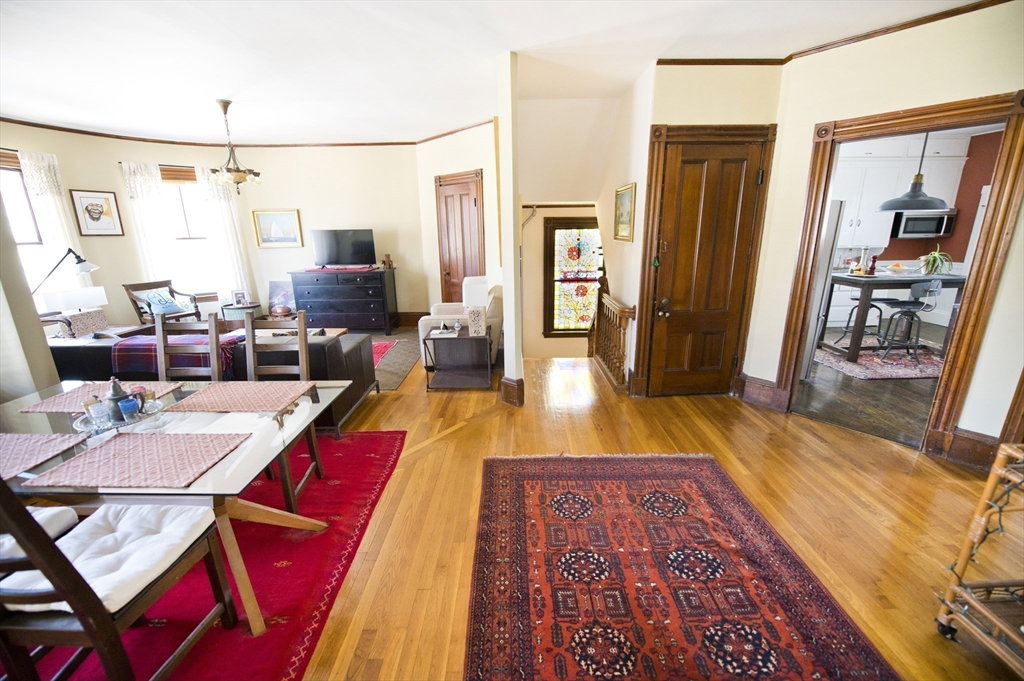


Large Victorian 2 family in the heart of Ashmont Hill set among other stately homes on a beautiful tree-lined street just steps from Ashmont T. Great potential for an owner-occupant, investor or developer. This home is an unspoiled gem full of original detail & craftsmanship. The 1st floor features a large foyer, living room w/ fireplace, eat-in kitchen w/ laundry, 2 spacious beds, 1 bath, enclosed side porch, front & back covered porches. The 2nd floor has an internal stair w/ stained glass window, huge open living/dining room, farm style kitchen, 2 beds, 1 bath & back porch. The 3rd floor has a private entry, living room, kitchenette, 1 bed, 1 bath & rear deck. HW floors & high ceilings throughout. Off street parking for 2 cars. Large front & back yards w/ mature plantings. 2 updated gas heating & hot water systems. New roof in 2011. Full front & rear staircases connect all 3 floors. Full basement w/ interior access & walk out to back yard. Delivered as-is, vacant & broom clean.
Listing courtesy of Listing Agent: Justin L. Green from Listing Office: In Realty.
The property listing data and information, or the Images, set forth herein were provided to MLS Property Information Network, Inc. from third party sources, including sellers, lessors, landlords and public records, and were compiled by MLS Property Information Network, Inc. The property listing data and information, and the Images, are for the personal, non commercial use of consumers having a good faith interest in purchasing, leasing or renting listed properties of the type displayed to them and may not be used for any purpose other than to identify prospective properties which such consumers may have a good faith interest in purchasing, leasing or renting. MLS Property Information Network, Inc. and its subscribers disclaim any and all representations and warranties as to the accuracy of the property listing data and information, or as to the accuracy of any of the Images, set forth herein.

/u.realgeeks.media/bostonareahomesearch/Boston-Area-Home-Search-Min-Logo.png)