


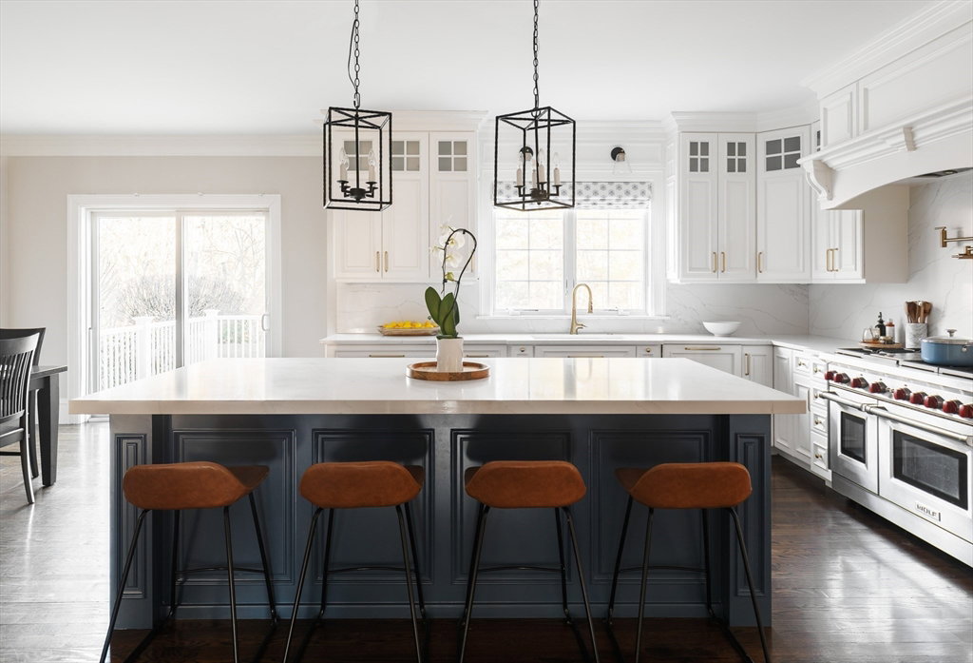


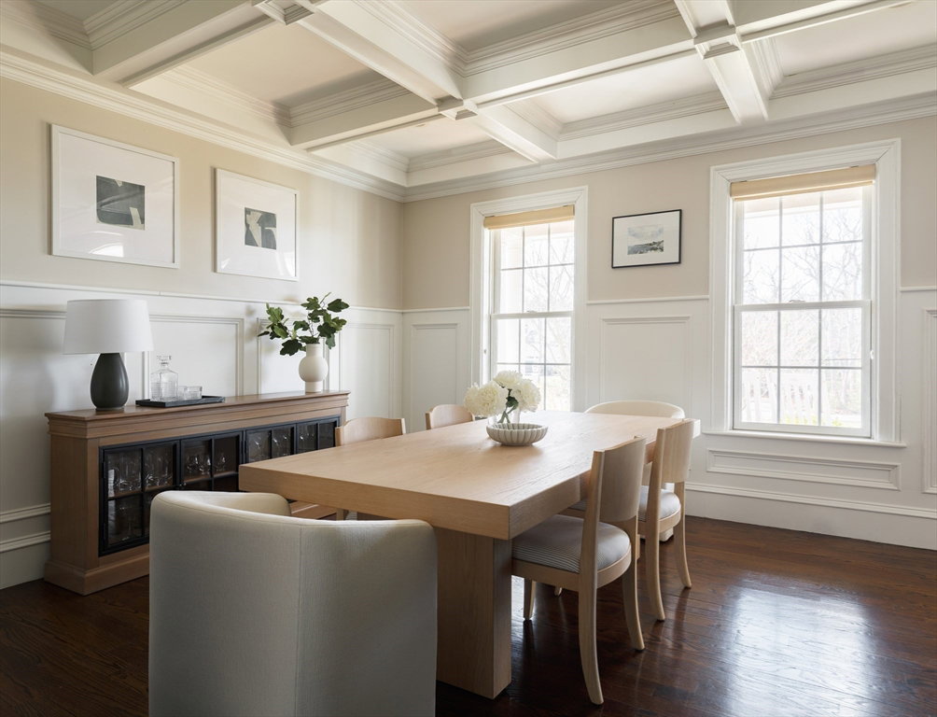


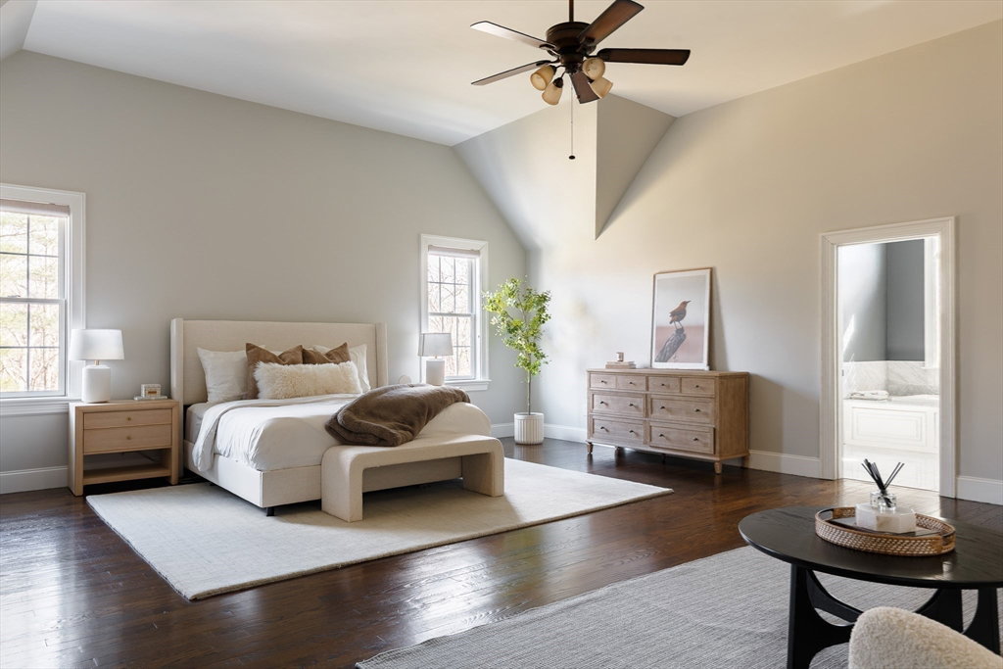


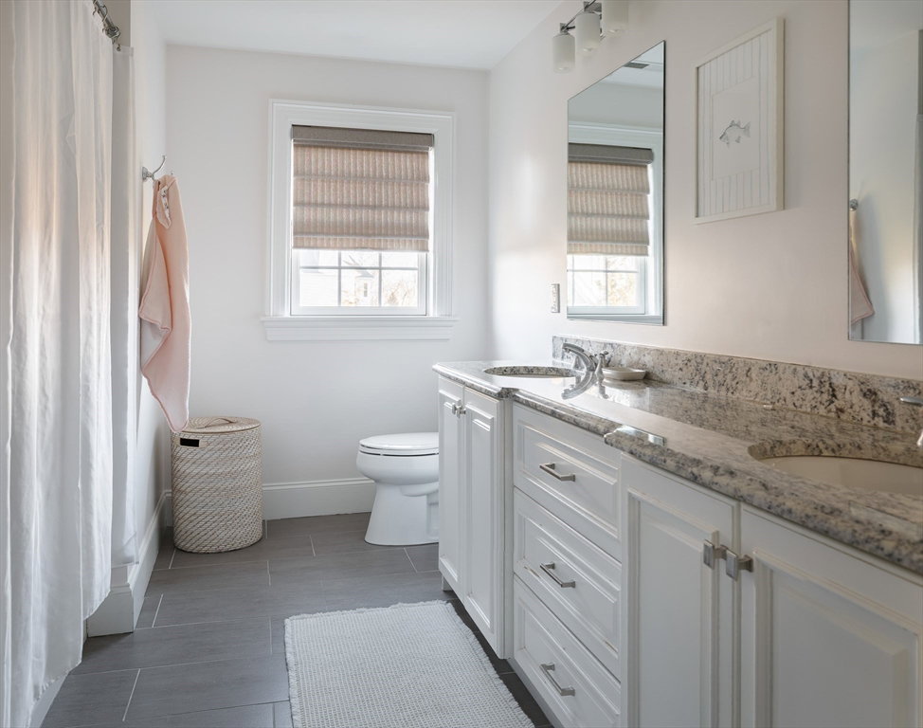

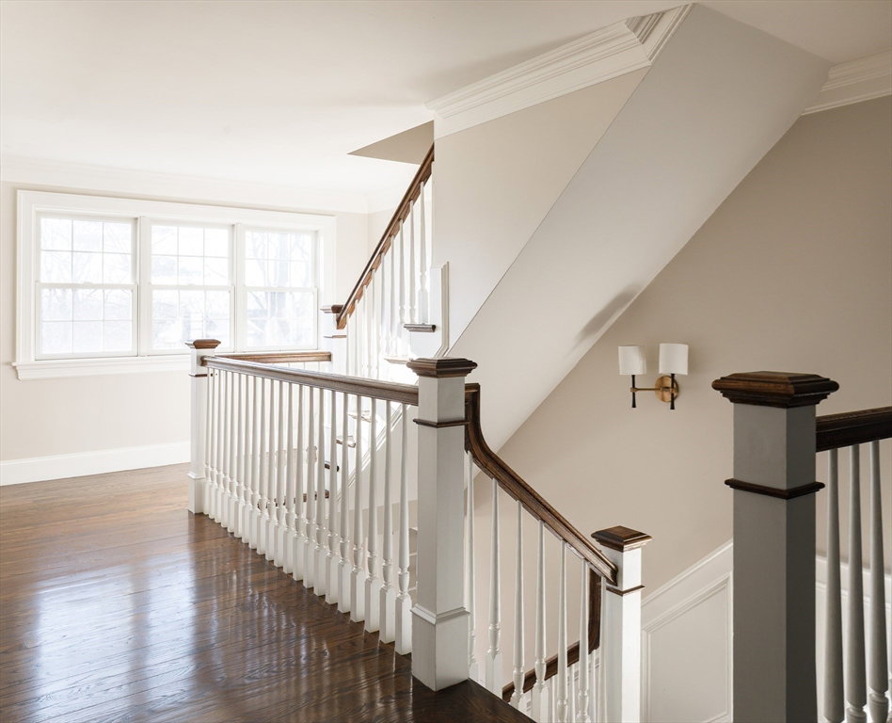


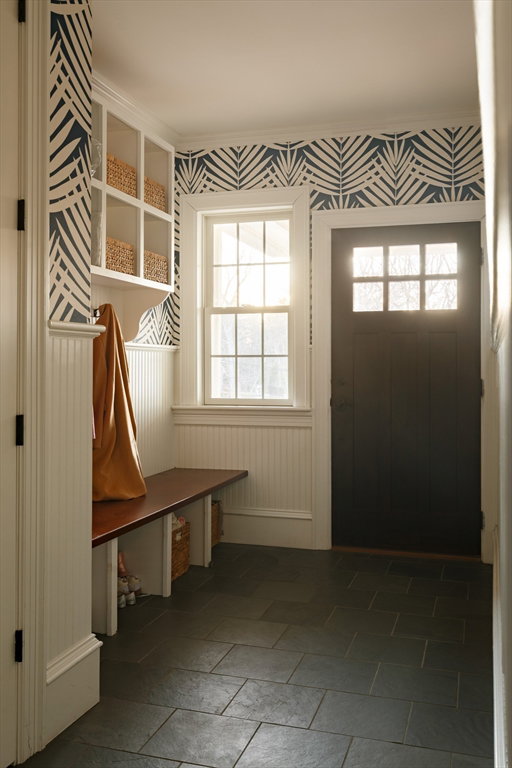


This beautifully updated home feels bright and inviting, with high ceilings, custom built-ins, hardwood floors, and abundant natural light throughout. A welcoming front porch leads into three finished levels of comfortable living space. The main floor features a private office with built-ins and a two-sided gas fireplace, plus a dining room with coffered ceilings. The gourmet kitchen is equipped with Wolf and Sub-Zero appliances, a large island, breakfast area, walk-in pantry, and butler’s pantry, and opens to a cozy family room with a new fireplace surround. An oversized three-car garage connects to a spacious mudroom and powder room. Upstairs offers five generous bedrooms, including a relaxing primary suite with dual walk-in closets, a sitting area, and a beautifully updated bath. A walk-up attic and finished lower level with a full bath, wet bar, and guest room add flexibility. Enjoy a private, tree-lined backyard with a large deck, patio, and built-in stone grill.
Listing courtesy of Listing Agent: Luke Auen from Listing Office: Compass.
The property listing data and information, or the Images, set forth herein were provided to MLS Property Information Network, Inc. from third party sources, including sellers, lessors, landlords and public records, and were compiled by MLS Property Information Network, Inc. The property listing data and information, and the Images, are for the personal, non commercial use of consumers having a good faith interest in purchasing, leasing or renting listed properties of the type displayed to them and may not be used for any purpose other than to identify prospective properties which such consumers may have a good faith interest in purchasing, leasing or renting. MLS Property Information Network, Inc. and its subscribers disclaim any and all representations and warranties as to the accuracy of the property listing data and information, or as to the accuracy of any of the Images, set forth herein.

/u.realgeeks.media/bostonareahomesearch/Boston-Area-Home-Search-Min-Logo.png)