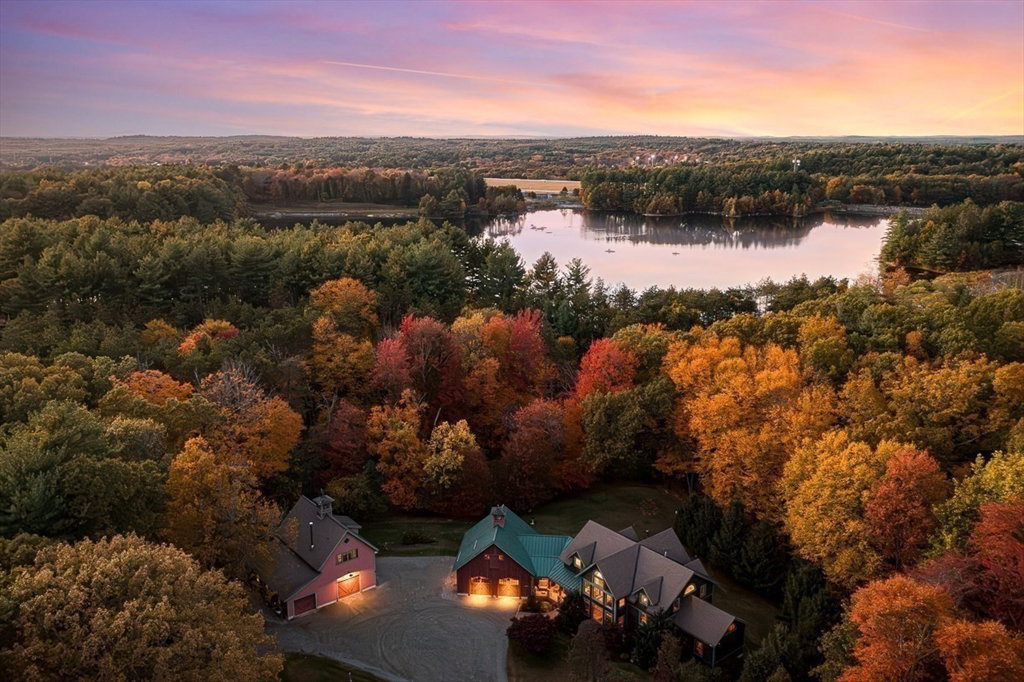


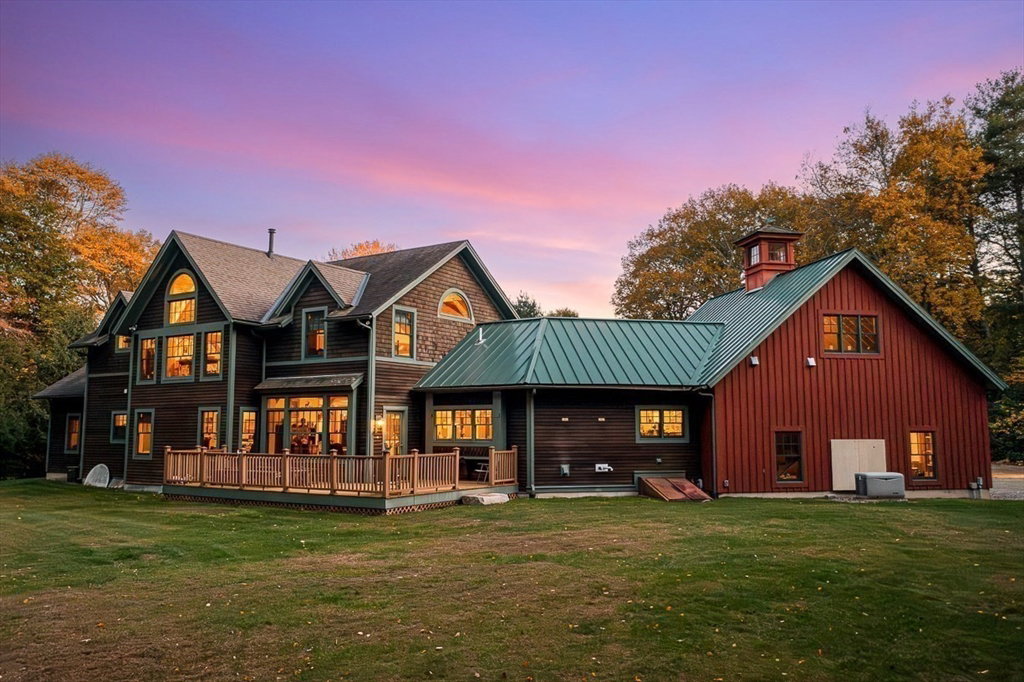


Experience Vermont-style craftsmanship in this unique post-and-beam home on a nearly 3 acre, wooded Weston estate. Step inside to find light-filled living spaces framed by rich woodwork, vaulted ceilings & floor-to-ceiling windows. The open-concept main level features wide-board pine floors & a dramatic 2-story great room anchored by an ornate gas stove. A spacious kitchen with a stone island leads to a dining room for entertaining. The first-floor primary suite is a retreat with an en-suite bath and dual walk-in closets. This level also has a guest bedroom, office, mudroom & 2-car attached garage. Upstairs, find 2 oversized bedrooms & a sun-drenched family room. Enjoy the farmer’s porch, rear deck & path to the Norumbega Resevoir. A show-stopping barn offers oversized 3 garage parking & a versatile second-floor apartment with full bathroom. This private escape is minutes from top schools, Route 128 & Mass Pike. A unique, warm & quintessential New England gem close to Boston.
Listing courtesy of Listing Agent: Chris Vietor Homes from Listing Office: eXp Realty LLC.
The property listing data and information, or the Images, set forth herein were provided to MLS Property Information Network, Inc. from third party sources, including sellers, lessors, landlords and public records, and were compiled by MLS Property Information Network, Inc. The property listing data and information, and the Images, are for the personal, non commercial use of consumers having a good faith interest in purchasing, leasing or renting listed properties of the type displayed to them and may not be used for any purpose other than to identify prospective properties which such consumers may have a good faith interest in purchasing, leasing or renting. MLS Property Information Network, Inc. and its subscribers disclaim any and all representations and warranties as to the accuracy of the property listing data and information, or as to the accuracy of any of the Images, set forth herein.

/u.realgeeks.media/bostonareahomesearch/Boston-Area-Home-Search-Min-Logo.png)