


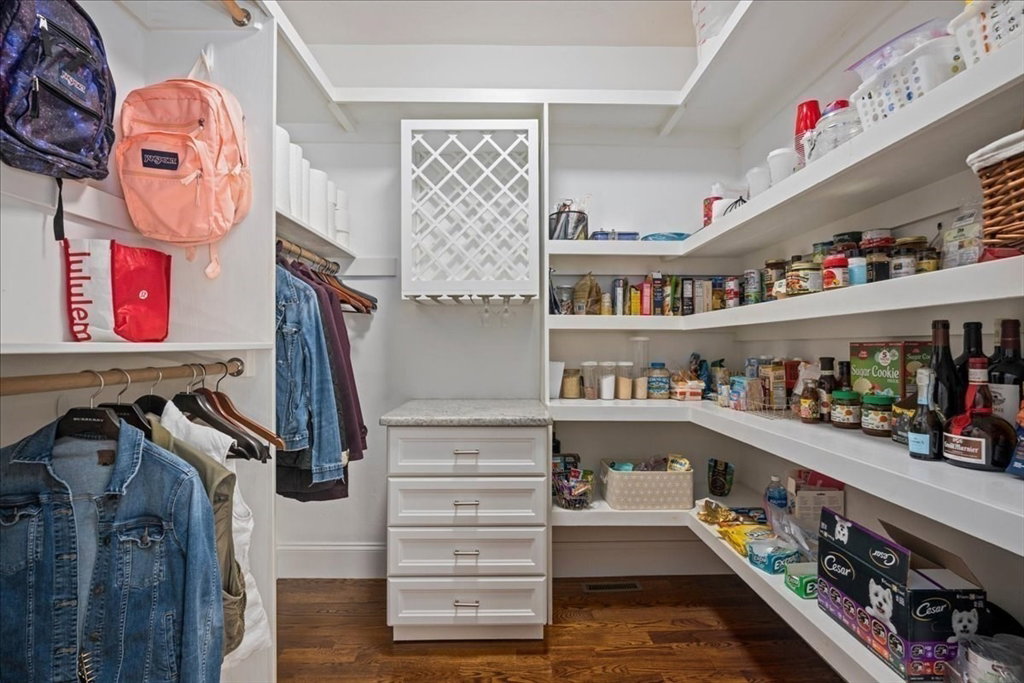


EXCEPTIONAL DESIGN & MODERN SOPHISTICATION define this meticulously maintained home! Stunning open floor plan with hardwood floors & refined upgrades throughout. Dramatic two-story Foyer leads to a Chef’s Kitchen with oversized island, stainless steel appliances, granite counters, sun-filled dining area & a thoughtfully designed walk-in pantry. Sophisticated Family Room with coffered ceiling, fireplace & sliders to an EXPANSIVE STONE PATIO WITH OUTDOOR FIREPLACE—perfect for entertaining. Elegant Dining Room with tray ceiling & chair rail. First-floor Office, well-appointed laundry & detailed Living Room. Upstairs features a LUXURIOUS PRIMARY SUITE with sitting area, spa-like bath & walk-in closet, plus a PRIVATE SECOND SUITE, two additional spacious bedrooms & full bath. Professionally landscaped yard with irrigation, NEW LOWER-LEVEL MUDROOM, STORAGE SHED W/ LOFT & 3-CAR GARAGE. FULLY OWNED, LOW-PROFILE SOLAR PANELS. Prime location near commuter rail, Finn School & ball fields
Listing courtesy of Listing Agent: Kristine Wingate Shifrin from Listing Office: Andrew J. Abu Inc., REALTORS®.
The property listing data and information, or the Images, set forth herein were provided to MLS Property Information Network, Inc. from third party sources, including sellers, lessors, landlords and public records, and were compiled by MLS Property Information Network, Inc. The property listing data and information, and the Images, are for the personal, non commercial use of consumers having a good faith interest in purchasing, leasing or renting listed properties of the type displayed to them and may not be used for any purpose other than to identify prospective properties which such consumers may have a good faith interest in purchasing, leasing or renting. MLS Property Information Network, Inc. and its subscribers disclaim any and all representations and warranties as to the accuracy of the property listing data and information, or as to the accuracy of any of the Images, set forth herein.

/u.realgeeks.media/bostonareahomesearch/Boston-Area-Home-Search-Min-Logo.png)